
Home | Listing | Royal Lepage Excellence
Two or more storey, Saint-Jean-sur-Richelieu
840 Rue Bousquet J3B2R8 Saint-Jean-sur-Richelieu Montérégie Saint-Jean-sur-Richelieu
# Centris :14353821


+53

FOR SALE
$869,900 CAD
Description
Overview
MLS #
14353821
Type
Two or more storey
Rooms
14 Rooms
Room(s)
4 Rooms
Garage
No
Size
NA
Land
5 113 sq ft (475.00 m²)
Year Built
2018
Building Details and Property Interior
| Building Type | Detached |
| Type of Property | Two or more storey |
| Year constructed | 2018 |
| Dimensions |
11.64 x 14.03 meters 38 x 46 feet |
| Living area | NA |
| Basement |
6 feet and over Finished basement |
| Heating system |
Electric baseboard units |
| Foundation |
Poured concrete |
| Roofing |
Asphalt shingles |
Lot and Exterior Features
| Lot area | 5 113 sq ft (475.00 m²) |
| Lot dimensions |
15.02 x 31.64 meters 49 x 104 feet |
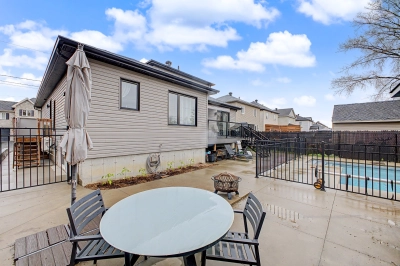
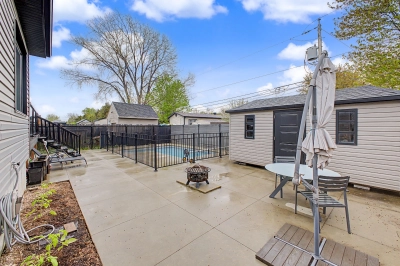
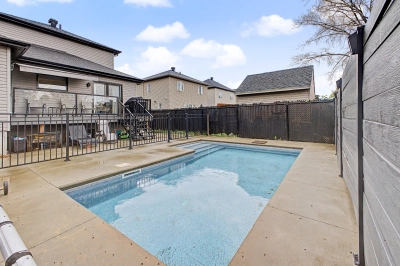
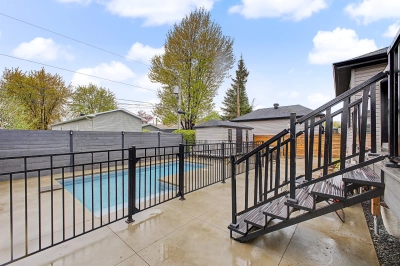
| Pool |
Other Inground |
| Zoning |
Residential |
Room Details
| Building | Level | Room | Dimensions | Flooring |
|---|---|---|---|---|
| INTG | Ground floor | Hallway | 6.4x4.11 P | Ceramic tiles |
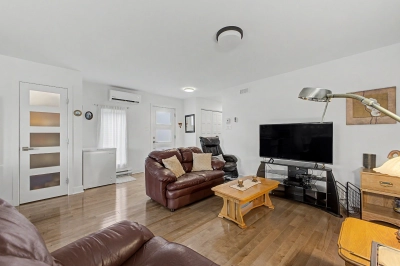
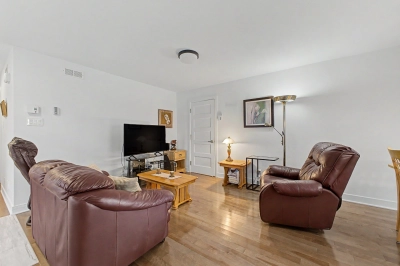
| INTG | Ground floor | Living room | 11.5x12.9 P | Other |
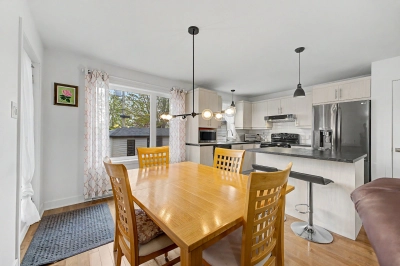
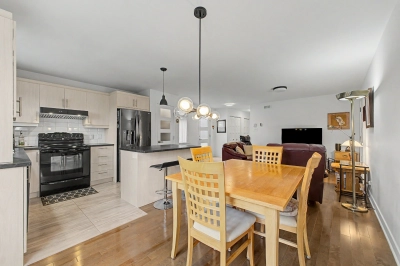
| INTG | Ground floor | Dining room | 8.8x10.1 P | Other |
| INTG | Ground floor | Kitchen | 13.5x9.5 P | Ceramic tiles |
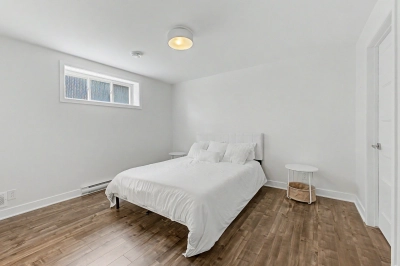
| INTG | Ground floor | Primary bedroom | 11.11x12.11 P | Other |
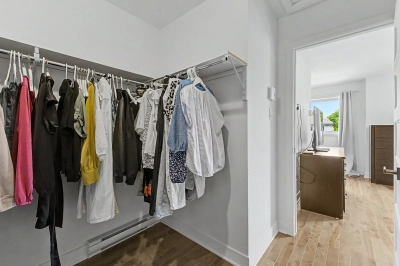
| INTG | Ground floor | Walk-in closet | 4.11x10.3 P | Other |
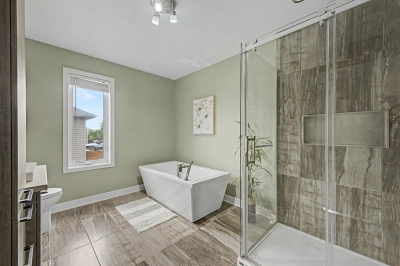
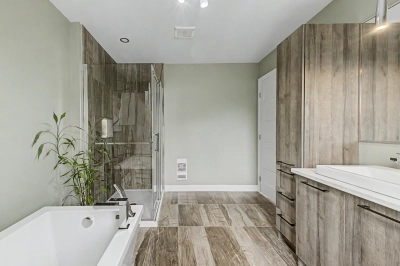
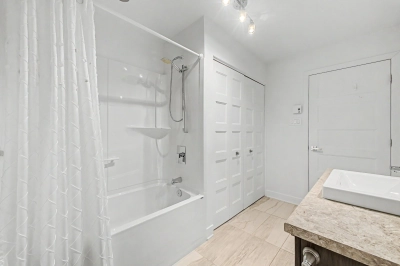
| INTG | Ground floor | Bathroom | 11.3x7.7 P | Ceramic tiles |
| PRINCIPAL | Ground floor | Hallway | 5.7x7.0 P | Ceramic tiles |
| PRINCIPAL | Ground floor | Living room | 16.9x11.11 P | Other |
| PRINCIPAL | Ground floor | Dining room | 15.8x11.10 P | Other |
| PRINCIPAL | Ground floor | Kitchen | 16.2x9.8 P | Ceramic tiles |
| PRINCIPAL | Ground floor | Washroom | 4.4x8.3 P | Ceramic tiles |
| PRINCIPAL | Ground floor | Primary bedroom | 19.6x11.8 P | Other |
| PRINCIPAL | Ground floor | Walk-in closet | 9.11x7.4 P | Other |
| PRINCIPAL | Ground floor | Bathroom | 11.9x9.1 P | Ceramic tiles |
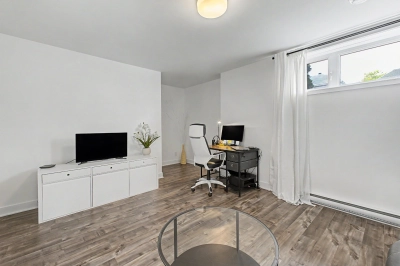
| PRINCIPAL | Ground floor | Living room | 15.4x18.1 P | Floating floor |
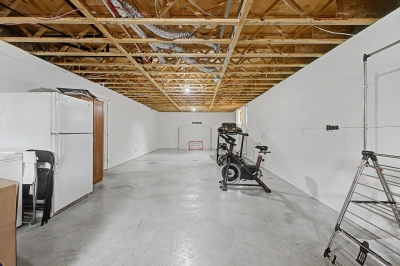
| PRINCIPAL | Ground floor | Family room | 43.4x15.8 P | Concrete |
| PRINCIPAL | Ground floor | Bedroom | 11.6x12.7 P | Floating floor |
| PRINCIPAL | Ground floor | Walk-in closet | 5.3x5.1 P | Floating floor |
| PRINCIPAL | Ground floor | Bathroom | 8.10x7.1 P | Ceramic tiles |
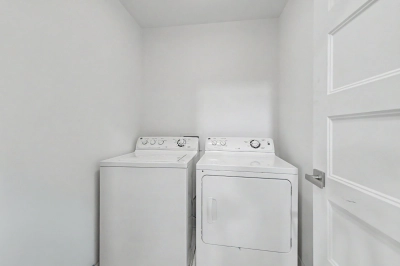
| PRINCIPAL | Ground floor | Laundry room | 5.3x5.10 P | Ceramic tiles |
Characteristics
| Water supply |
Municipality |
| Heating energy |
Electricity |
| Equipment available |
Ventilation system Wall-mounted heat pump |
| Distinctive features |
Intergeneration |
| Proximity |
Highway Cegep Golf Hospital Park - green area Bicycle path Elementary school High school Public transport |
| Sewage system |
Municipal sewer |
Addendum
Sale with legal warranty
Inclusions
English description not available. Here is the French description:
Luminaires, stores, piscines et accessoires, rideaux et pôles, chauffe-eau de piscine
Exclusions
English description not available. Here is the French description:
Lave-vaisselle x 2, meubles meublant
Municipal assessment
-
Building assessment 2026
$ 630,700
-
Lot assessment 2026
$ 147,500
-
Total
$ 778,200
Annual taxes and Expenses
-
Taxes municipales 2026
$ 5,704
-
Taxes scolaires 2025
$ 466
Location
840 Rue Bousquet J3B2R8 Saint-Jean-sur-Richelieu Montérégie Saint-Jean-sur-Richelieu

FOR SALE
$869,900 CAD
Get in touch for more about this property
Listing agents

William Gaudreault
Residential Real Estate Broker

Félix Gaudreault
Residential Real Estate Broker

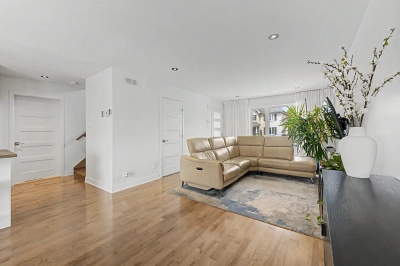


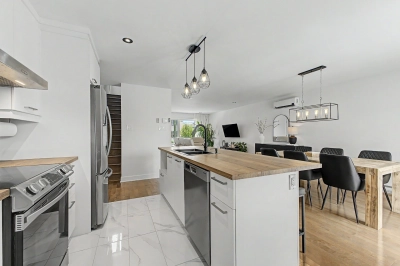


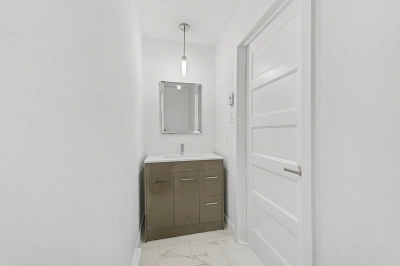
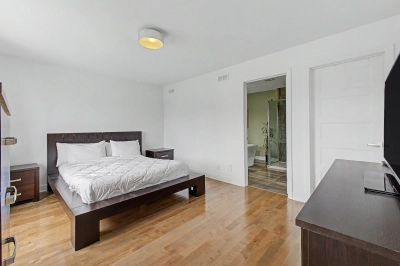
















Two or more storey for sale, Saint-Jean-sur-Richelieu
LOCATION
840 Rue Bousquet J3B2R8 Saint-Jean-sur-Richelieu Montérégie Saint-Jean-sur-Richelieu


