Two or more storey

633Z Rue Le Moyne J3A1Z1 Saint-Jean-sur-Richelieu Montérégie Saint-Jean-sur-Richelieu

$425,000 CAD

MLS: 22071462

Listing agent

Alexandre Desrochers Certified Residential and Commercial Real Estate Broker AEO 5149170824 4503477766 alex@alexandredesrochers.com

Overview

Bedrooms
2
Bathrooms
1 Bathroom
Powder rooms
1
Rooms
8 Rooms
Year built
2005
Living area
1 479 pc
Lot area
2 514 pc
Building type
Attached
Building dimensions
15 x 32 feet
4.57 x 9.75 meters
Lot dimensions
0 x 0 feet
0.00 x 0.00 meters

Addendum

English description not available. Here is the French description:
MAISON EN RANGÉE AVEC GARAGE - 15' X 32' - 1479 PC SUR 3 NIVEAUX - CONSTRUCTION 2005 - 2 CH + 1.5 SDB Situez de façon stratégique dans la ville, près de tous les services et adossée aux axes routiers principaux, cette propriété possède une belle cour avec terrasse et remise et est en très bonne condition, les propriétaires en ayant pris soin depuis leur acquisition. Gérée de façon simple à raison de 1/3 des frais par unité sans frais de condo mensuels. Voici une propriété passe-partout idéale pour bien des scénarios, faites-vite produit en grande demande actuellement dans le secteur. À voir !

Building details

Basement
6 feet and over
Finished basement
Bathroom / Washroom
Seperate shower
Cupboard
Melamine
Heating system
Electric baseboard units
Windows
PVC
Garage
Heated
Fitted
Single width
Siding
Aluminum
Brick
Window type
Sliding
Crank handle
Roofing
Asphalt shingles

Lot details

Driveway
Asphalt
Landscaping
Fenced
Patio
Landscape
Parking
Outdoor
Garage
Topography
Flat
Zoning
Residential

Features

Water supply
Municipality
Heating energy
Electricity
Equipment available
Central vacuum cleaner system installation
Central air conditioning
Ventilation system
Electric garage door
Distinctive features
Cul-de-sac
Proximity
Highway
Cegep
Daycare centre
Golf
Hospital
Park - green area
Bicycle path
Elementary school
High school
Public transport
Restrictions/Permissions
Pets allowed
Available services
Yard
Outdoor storage space
Sewage system
Municipal sewer

Unit rooms

Unit LevelRoomDimensionsFlooring
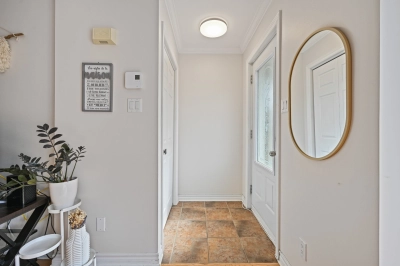
PRINCIPAL Ground floorHallway3.4x4.0 PCeramic tiles
PRINCIPAL Ground floorLiving room10.10x12.0 PWood
PRINCIPAL Ground floorDining room10.10x10.0 PWood
PRINCIPAL Ground floorKitchen14.9x9.1 PCeramic tiles
PRINCIPAL Ground floorWashroom4.2x3.5 PCeramic tiles
PRINCIPAL 2nd floorPrimary bedroom14.10x10.8 PWood
PRINCIPAL 2nd floorBedroom12.6x9.3 PWood
PRINCIPAL 2nd floorBathroom7.4x9.3 PCeramic tiles
PRINCIPAL BasementFamily room11.1x14.3 PFloating floor

Inclusions

English description not available. Here is the French description:
Luminaires, stores, tringles et rideaux, aspirateur central et accessoires, air climatisé mural, ouvre porte de garage, tv et support à tv de la CHP.

Exclusions

English description not available. Here is the French description:
Lave-vaisselle.

Legal warranty

Sale with legal warranty

Assessments, taxes and expenses

Municipal assessment 2026

Land
$86,800
Building
$250,600
Total
$337,400

Taxes and expenses

Energy cost
$1,070
Co-ownership fees
$12
Municipal Taxes 2026
$2,517
School taxes 2026
$198
Total
$3,797

Property photos

633Z Rue Le Moyne J3A1Z1 Saint-Jean-sur-Richelieu Montérégie Saint-Jean-sur-Richelieu · MLS 22071462

Property photo 1
Photo 1
Property photo 2
Photo 2
Property photo 3
Photo 3
Property photo 4
Photo 4
Property photo 5
Photo 5
Property photo 6
Photo 6

Home | Listing | Royal Lepage Excellence

Two or more storey, Saint-Jean-sur-Richelieu

633Z Rue Le Moyne J3A1Z1 Saint-Jean-sur-Richelieu Montérégie Saint-Jean-sur-Richelieu

# Centris :22071462

VDE
properties
properties
properties

+50

properties

FOR SALE

$425,000 CAD

Description

Overview

MLS #

22071462

Type

Two or more storey

Rooms

8 Rooms

Room(s)

2 Rooms

Garage

Yes

Size

1 479 pc

Land

2 514 pc

Year Built

2005

Building Details and Property Interior

Building Type Attached
Type of Property Two or more storey
Year constructed 2005
Dimensions 15 x 32 feet
4.57 x 9.75 meters
Living area 1 479 pc
Windows
PVC
Window type
Sliding
Crank handle
Basement
6 feet and over
Finished basement
Bathroom / Washroom
Seperate shower
Cupboard
Melamine
Heating system
Electric baseboard units
Garage
Heated
Fitted
Single width
Siding
Aluminum
Brick
Roofing
Asphalt shingles

Lot and Exterior Features

Lot area 2 514 pc
Topography
Flat
Driveway
Asphalt
Parking
Outdoor
Garage
Landscaping
Fenced
Patio
Landscape
Zoning
Residential

Room Details

Building Level Room Dimensions Flooring
PRINCIPAL Ground floor Hallway 3.4x4.0 P Ceramic tiles
PRINCIPAL Ground floor Living room 10.10x12.0 P Wood
PRINCIPAL Ground floor Dining room 10.10x10.0 P Wood
PRINCIPAL Ground floor Kitchen 14.9x9.1 P Ceramic tiles
PRINCIPAL Ground floor Washroom 4.2x3.5 P Ceramic tiles
PRINCIPAL 2nd floor Primary bedroom 14.10x10.8 P Wood
PRINCIPAL 2nd floor Bedroom 12.6x9.3 P Wood
PRINCIPAL 2nd floor Bathroom 7.4x9.3 P Ceramic tiles
PRINCIPAL Basement Family room 11.1x14.3 P Floating floor

Characteristics

Water supply
Municipality
Heating energy
Electricity
Equipment available
Central vacuum cleaner system installation
Central air conditioning
Ventilation system
Electric garage door
Distinctive features
Cul-de-sac
Proximity
Highway
Cegep
Daycare centre
Golf
Hospital
Park - green area
Bicycle path
Elementary school
High school
Public transport
Restrictions/Permissions
Pets allowed
Available services
Yard
Outdoor storage space
Sewage system
Municipal sewer

Addendum

English description not available. Here is the French description:
MAISON EN RANGÉE AVEC GARAGE - 15' X 32' - 1479 PC SUR 3 NIVEAUX - CONSTRUCTION 2005 - 2 CH + 1.5 SDB Situez de façon stratégique dans la ville, près de tous les services et adossée aux axes routiers principaux, cette propriété possède une belle cour avec terrasse et remise et est en très bonne condition, les propriétaires en ayant pris soin depuis leur acquisition. Gérée de façon simple à raison de 1/3 des frais par unité sans frais de condo mensuels. Voici une propriété passe-partout idéale pour bien des scénarios, faites-vite produit en grande demande actuellement dans le secteur. À voir !

Sale with legal warranty

Inclusions

English description not available. Here is the French description:
Luminaires, stores, tringles et rideaux, aspirateur central et accessoires, air climatisé mural, ouvre porte de garage, tv et support à tv de la CHP.

Exclusions

English description not available. Here is the French description:
Lave-vaisselle.

Municipal assessment

  • Building assessment 2026

    $ 250,600

  • Lot assessment 2026

    $ 86,800

  • Total

    $ 337,400

Annual taxes and Expenses

  • Coût d'énergie

    $ 1,070

  • Frais de copropriété

    $ 12

  • Taxes municipales 2026

    $ 2,517

  • Taxes scolaires 2026

    $ 198

Location

633Z Rue Le Moyne J3A1Z1 Saint-Jean-sur-Richelieu Montérégie Saint-Jean-sur-Richelieu

map

FOR SALE

$425,000 CAD

Get in touch for more about this property

Contact me

Listing agent

profil_media

Alexandre Desrochers

Certified Residential and Commercial Real Estate Broker AEO

$
$
(20%)
$
0 $
Visit site

Two or more storey for sale, Saint-Jean-sur-Richelieu

LOCATION

633Z Rue Le Moyne J3A1Z1 Saint-Jean-sur-Richelieu Montérégie Saint-Jean-sur-Richelieu

Questions about this property?