Bungalow
581 Rue du Sommet, Farnham J2N 0T1
$519,900 CAD
MLS: 9472961
Listing agent
Faye Grammatikakis
Certified Residential and Commercial Real Estate Broker AEO
5148263450 4503477766 faye@royallepage.ca
Overview
- Bedrooms
- 3
- Bathrooms
- 2 Bathrooms
- Powder rooms
- 0
- Rooms
- 9 Rooms
- Year built
- 2024
- Living area
- NA
- Lot area
- 5,102 pc
- Building type
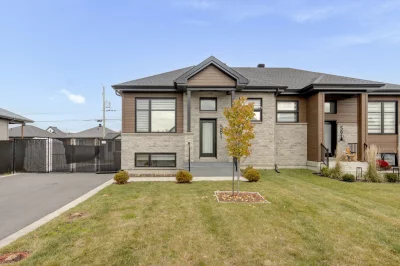
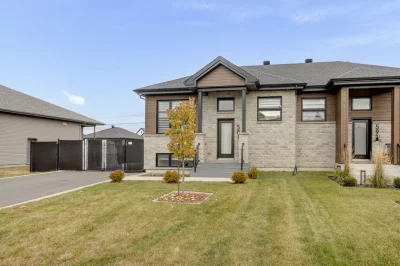
- Semi-detached
- Building dimensions
- 25 x 40 feet
7.62 x 12.19 meters - Lot dimensions
- 50 x 102 feet
15.24 x 31.03 meters
Addendum
English description not available.
Building details
- Basement
- 6 feet and over
Finished basement - Heating system
- Electric baseboard units
- Windows
- PVC
- Foundation
- Poured concrete
- Roofing
- Asphalt shingles
Lot details
- Driveway
- Asphalt
- Landscaping
- Fenced
- Parking
- Outdoor
- Topography
- Flat
- Zoning
- Residential
Features
- Water supply
- Municipality
- Heating energy
- Electricity
- Equipment available
- Central vacuum cleaner system installation
Ventilation system
Wall-mounted heat pump - Proximity
- Highway
Daycare centre
Park - green area
Elementary school - Sewage system
- Municipal sewer
Unit rooms
| Unit | Level | Room | Dimensions | Flooring |
|---|---|---|---|---|
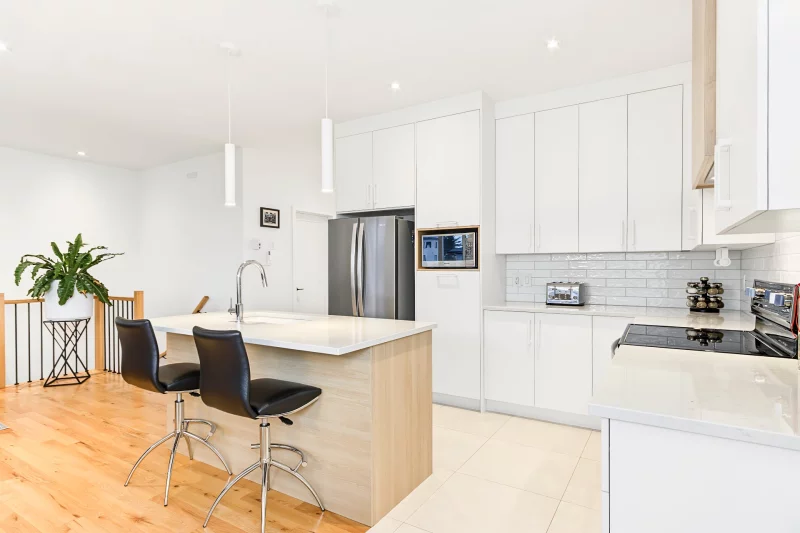
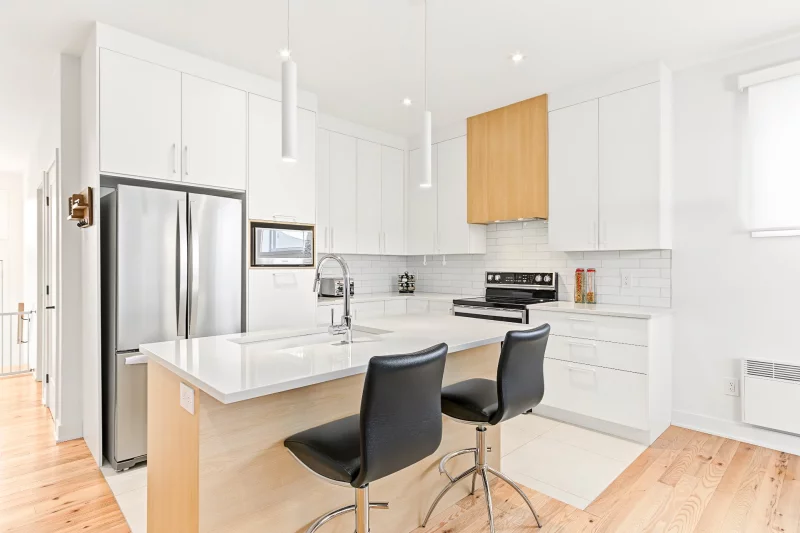
| PRINCIPAL | Ground floor | Hallway | 4.5x5 P | Ceramic tiles |
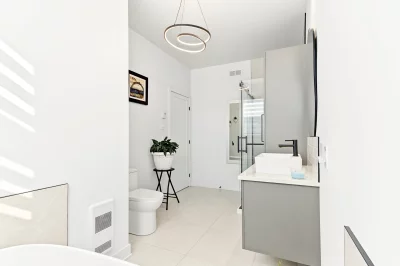
| PRINCIPAL | Ground floor | Bathroom | 14.1x7.5 P | Ceramic tiles |
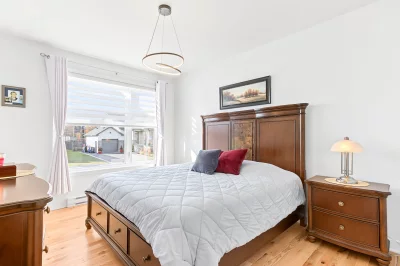
| PRINCIPAL | Ground floor | Primary bedroom | 14.1x11 P | Wood |
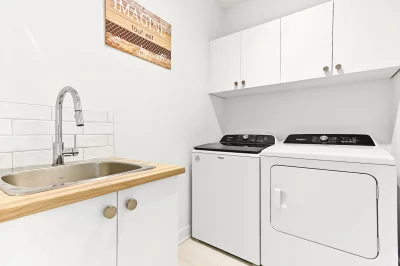
| PRINCIPAL | Ground floor | Laundry room | 7.5x5.3 P | Ceramic tiles |
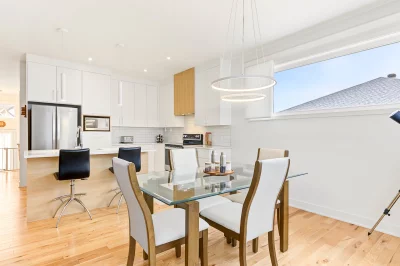
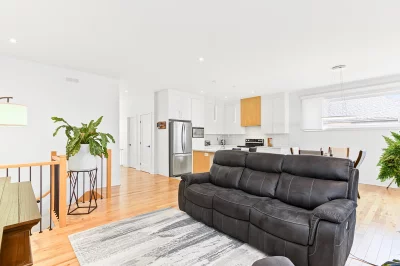
| PRINCIPAL | Ground floor | Kitchen | 11.1x9.8 P | Ceramic tiles |
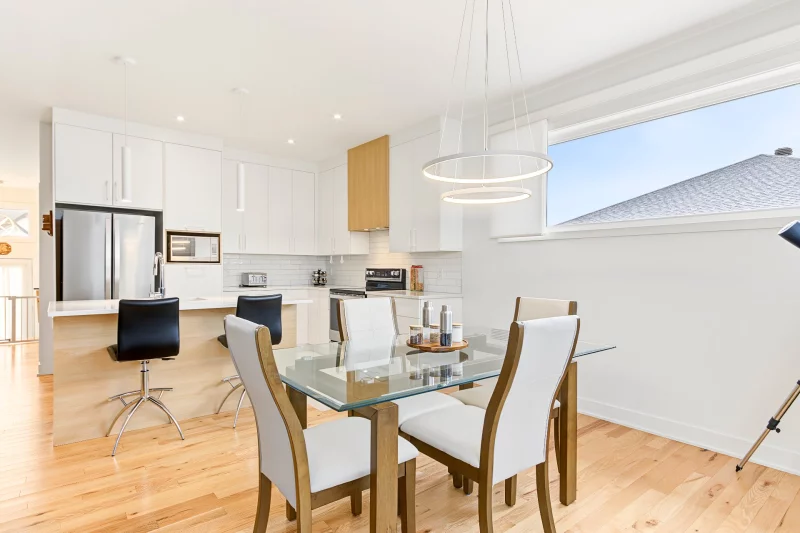
| PRINCIPAL | Ground floor | Dinette | 10.10x11.2 P | Wood |
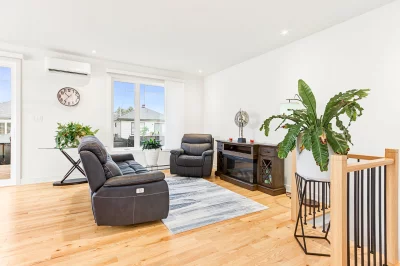
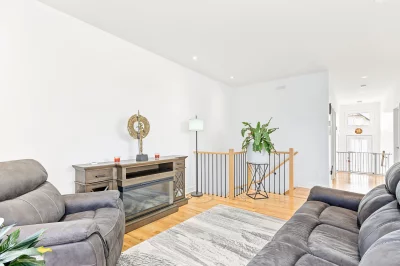
| PRINCIPAL | Ground floor | Living room | 15.5x11.6 P | Wood |
| PRINCIPAL | Basement | Storage | 12.4x11.7 P | Floating floor |
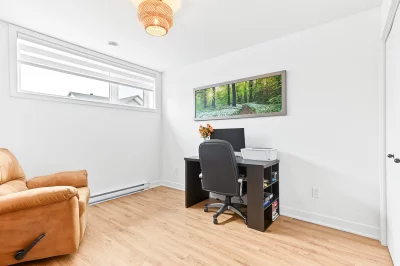
| PRINCIPAL | Basement | Bedroom | 10.3x11.3 P | Floating floor |
| PRINCIPAL | Basement | Bedroom | 10.3x10.9 P | Floating floor |
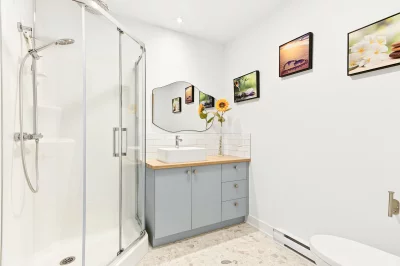
| PRINCIPAL | Basement | Bathroom | 7.5x7.1 P | Ceramic tiles |
| PRINCIPAL | Basement | Family room | 23x14.2 P | Floating floor |
| PRINCIPAL | Basement | Storage | 7.6x3 P | Floating floor |
Inclusions
English description not available. Here is the French description:
luminaires, réservoir à eau chaude, rideaux, pôles à rideaux, toiles, thermopompe murale, hotte de cuisinière, gazébo, remise, installation pour borne de recharge de véhicule électrique, installation pour balayeuse centrale, miroirs de salle de bains (2)
Exclusions
English description not available. Here is the French description:
abri tempo, lave-vaisselle, borne de recharge pour véhicule électrique
Legal warranty
Sale with legal warranty
Assessments, taxes and expenses
Municipal assessment 2026
- Land
- $106,700
- Building
- $315,700
- Total
- $422,400
Taxes and expenses
- Municipal Taxes 2026
- $3,401
- School taxes 2026
- $275
- Total
- $3,676
Property photos
581 Rue du Sommet, Farnham J2N 0T1 · MLS 9472961