Bungalow

766 Rue Sabourin, Saint-Jean-sur-Richelieu J3B 4T8

$529,900 CAD

MLS: 24886644

Listing agent

Faye Grammatikakis Certified Residential and Commercial Real Estate Broker AEO 5148263450 4503477766 faye@royallepage.ca

Description

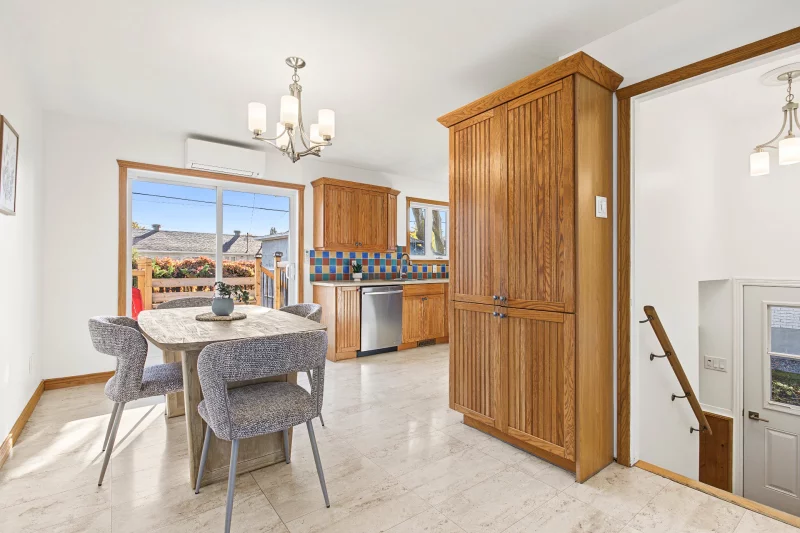
Facing a park, on a quiet crescent: the perfect setting for your family! This all-brick bungalow with a carport has so much to offer! Conveniently located near schools, the highway and the bus terminal, it features 4 bedrooms, including 3 on the main floor, 2 bathrooms and a functional kitchen with generous counter space and plenty of storage. Outside, enjoy a spacious fenced backyard complete with a swimming pool and gazebo. Additional features include central electric heating, a wall-mounted heat pump and a central vacuum system. A must-see!

Overview

Bedrooms
4
Bathrooms
2 Bathrooms
Powder rooms
0
Rooms
12 Rooms
Year built
1968
Living area
NA
Lot area
6,335 pc
Building type
Detached
Building dimensions
40 x 28 feet
12.19 x 8.53 meters
Lot dimensions
60 x 102 feet
18.29 x 30.94 meters

Addendum

English description not available.

Building details

Basement
6 feet and over
Partially finished
Cupboard
Wood
Heating system
Air circulation
Electric baseboard units
Windows
Aluminum
PVC
Foundation
Poured concrete
Siding
Brick
Window type
Sliding
Crank handle
Roofing
Elastomer membrane

Lot details

View
Other
Carport
Attached
Driveway
Asphalt
Landscaping
Fenced
Pool
Above-ground
Parking
In carport
Outdoor
Topography
Flat
Zoning
Residential

Features

Water supply
Municipality
Heating energy
Electricity
Equipment available
Central vacuum cleaner system installation
Wall-mounted heat pump
Proximity
Highway
Cegep
Daycare centre
Golf
Hospital
Park - green area
Bicycle path
Elementary school
High school
Public transport
Sewage system
Municipal sewer

Unit rooms

Unit LevelRoomDimensionsFlooring
PRINCIPAL Ground floorKitchen8.10x10.5 PFloating floor
PRINCIPAL Ground floorDinette14.8x9 PFloating floor
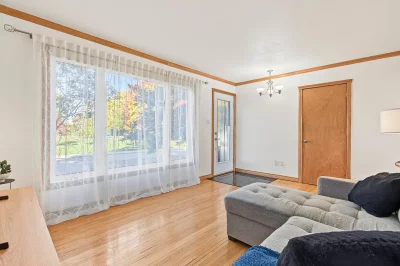
PRINCIPAL Ground floorLiving room11x15.9 PWood
PRINCIPAL Ground floorPrimary bedroom11.5x10.8 PWood
PRINCIPAL Ground floorBedroom11x9.1 PWood
PRINCIPAL Ground floorBedroom11x10.2 PWood
PRINCIPAL Ground floorBathroom8x10.8 PFloating floor
PRINCIPAL BasementFamily room21.9x14.5 PFloating floor
PRINCIPAL BasementBedroom10.10x19.11 PFloating floor
PRINCIPAL BasementBathroom7.1x10.9 PFloating floor
PRINCIPAL BasementWorkshop16.4x14.10 PConcrete
PRINCIPAL BasementWorkshop11.3x9.11 PConcrete

Inclusions

Light fixtures, window blinds, curtain rods, swimming pool and accessories, wall-mounted heat pump, wooden bed and shelves in the basement bedroom, central vacuum system and accessories, PAX wardrobe in the main-floor bedroom, yellow shelving units in the bedroom, gazebo with mosquito screens, green garbage bin.

Exclusions

dishwasher

Legal warranty

Sale with exclusion(s) of legal warranty – See listing broker(s)

Assessments, taxes and expenses

Municipal assessment 2026

Land
$180,100
Building
$198,100
Total
$378,200

Taxes and expenses

Municipal Taxes 2026
$2,828
School taxes 2026
$249
Total
$3,077

Property photos

766 Rue Sabourin, Saint-Jean-sur-Richelieu J3B 4T8 · MLS 24886644

Property photo 1
Photo 1
Property photo 2
Photo 2
Property photo 3
Photo 3
Property photo 4
Photo 4
Property photo 5
Photo 5
Property photo 6
Photo 6

Home | Listing | Royal Lepage Excellence

Bungalow, Saint-Jean-sur-Richelieu

766 Rue Sabourin, Saint-Jean-sur-Richelieu J3B 4T8

# Centris :24886644

FACA
Next open house
  • Sunday 18 October 2026 (14:00 - 16:00)
properties
properties
properties

+42

properties

FOR SALE

$529,900 CAD

Description

Facing a park, on a quiet crescent: the perfect setting for your family! This all-brick bungalow with a carport has so much to offer! Conveniently located near schools, the highway and the bus terminal, it features 4 bedrooms, including 3 on the main floor, 2 bathrooms and a functional kitchen with generous counter space and plenty of storage. Outside, enjoy a spacious fenced backyard complete with a swimming pool and gazebo. Additional features include central electric heating, a wall-mounted heat pump and a central vacuum system. A must-see!

Overview

MLS #

24886644

Type

Bungalow

Rooms

12 Rooms

Room(s)

4 Rooms

Garage

No

Size

NA

Land

6,335 pc

Year Built

1968

Building Details and Property Interior

Building Type Detached
Type of Property Bungalow
Year constructed 1968
Dimensions 40 x 28 feet
12.19 x 8.53 meters
Living area NA
Windows
Aluminum
PVC
Window type
Sliding
Crank handle
Basement
6 feet and over
Partially finished
Cupboard
Wood
Heating system
Air circulation
Electric baseboard units
Foundation
Poured concrete
Siding
Brick
Roofing
Elastomer membrane

Lot and Exterior Features

Lot area 6,335 pc
Lot dimensions 60 x 102 feet
18.29 x 30.94 meters
Topography
Flat
Driveway
Asphalt
Parking
In carport
Outdoor
Pool Above-ground
Landscaping
Fenced
View
Other
Carport
Attached
Zoning
Residential

Room Details

Level Room Dimensions Flooring
Ground floor Kitchen 8.10x10.5 P Floating floor
Ground floor Dinette 14.8x9 P Floating floor
Ground floor Living room 11x15.9 P Wood
Ground floor Primary bedroom 11.5x10.8 P Wood
Ground floor Bedroom 11x9.1 P Wood
Ground floor Bedroom 11x10.2 P Wood
Ground floor Bathroom 8x10.8 P Floating floor
Basement Family room 21.9x14.5 P Floating floor
Basement Bedroom 10.10x19.11 P Floating floor
Basement Bathroom 7.1x10.9 P Floating floor
Basement Workshop 16.4x14.10 P Concrete
Basement Workshop 11.3x9.11 P Concrete

Characteristics

Water supply
Municipality
Heating energy
Electricity
Equipment available
Central vacuum cleaner system installation
Wall-mounted heat pump
Proximity
Highway
Cegep
Daycare centre
Golf
Hospital
Park - green area
Bicycle path
Elementary school
High school
Public transport
Sewage system
Municipal sewer

Addendum

English description not available.

Sale with exclusion(s) of legal warranty – See listing broker(s)

Inclusions

Light fixtures, window blinds, curtain rods, swimming pool and accessories, wall-mounted heat pump, wooden bed and shelves in the basement bedroom, central vacuum system and accessories, PAX wardrobe in the main-floor bedroom, yellow shelving units in the bedroom, gazebo with mosquito screens, green garbage bin.

Exclusions

dishwasher

Municipal assessment

  • Building assessment 2026

    $198,100

  • Lot assessment 2026

    $180,100

  • Total

    $378,200

Annual taxes and Expenses

  • Taxes municipales 2026

    $2,828

  • Taxes scolaires 2026

    $249

Location

766 Rue Sabourin, Saint-Jean-sur-Richelieu J3B 4T8

map

FOR SALE

$529,900 CAD

Get in touch for more about this property

Contact me

Listing agent

profil_media

Faye Grammatikakis

Certified Residential and Commercial Real Estate Broker AEO

$
$
(20%)
$
0 $
Visit site

Bungalow for sale, Saint-Jean-sur-Richelieu

LOCATION

766 Rue Sabourin, Saint-Jean-sur-Richelieu J3B 4T8

Questions about this property?