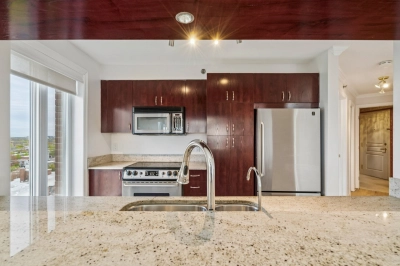
Apartment

40 Allée des Brises-du-Fleuve App. 1102 H4G3M9 Montréal (Verdun/Île-des-Soeurs) Montréal Verdun

$699,000 CAD

MLS: 17615812

Listing agent

Alexandre Desrochers Certified Residential and Commercial Real Estate Broker AEO 5149170824 4503477766 alex@alexandredesrochers.com

Overview

Bedrooms
2
Bathrooms
1 Bathroom
Powder rooms
0
Floors
12
Rooms
8 Rooms
Year built
2001
Living area
1 013 pc
Building type
Detached
Building dimensions
N/A
Lot dimensions
N/A

Addendum

English description not available. Here is the French description:
11E ÉTAGE - VUE PANORAMIQUE À COUPER LE SOUFFLE - CONDO ULTRA LUMINEUX DE PRÈS DE 1013 PC - 2 CH + 1 SDB RÉNOVÉE - STATIONNEMENT ET RANGEMENT AU GARAGE Sautez sur l'occasion de mettre la main sur une unité de copropriété en excellente condition et position ! Fenestration abondante, terrasse immense, vue de 1er choix, salle de bains rénovée, planchers de bois francs remis à neuf, chauffage et climatisation central, salle de lavage séparée, spacieux hall d'entrée, électroménagers inclus. Gestion professionnelle de la copropriété, beaucoup de d'améliorations ont été faites et payées sur cet immeuble. Faites vite, propriété d'exception !

Building details

Bathroom / Washroom
Seperate shower
Cupboard
Melamine
Heating system
Air circulation
Electric baseboard units
Windows
PVC
Siding
Brick
Window type
Crank handle
Roofing
Asphalt and gravel

Lot details

View
Water
Panoramic
City
Driveway
Asphalt
Landscaping
Fenced
Landscape
Pool
Inground
Parking
Garage
Topography
Flat
Zoning
Residential

Features

Water supply
Municipality
Heating energy
Electricity
Equipment available
Entry phone
Electric garage door
Central heat pump
Easy access
Elevator
Distinctive features
No neighbours in the back
Cul-de-sac
Waterfront Fleuve (River)
Corner unit
Proximity
Highway
Cegep
Daycare centre
Golf
Hospital
Park - green area
Bicycle path
Elementary school
High school
Public transport
Restrictions/Permissions
Pets allowed with conditions
Short-term rentals not allowed
Available services
Balcony/terrace
Garbage chute
Yard
Outdoor pool
Indoor storage space
Visitor parking
Sewage system
Municipal sewer

Unit rooms

Unit LevelRoomDimensionsFlooring
PRINCIPAL OtherLiving room17.6x15.0 PWood
PRINCIPAL OtherDining room8.0x13.8 PWood
PRINCIPAL OtherKitchen11.0x10.3 PCeramic tiles
PRINCIPAL OtherBathroom8.10x8.6 PCeramic tiles
PRINCIPAL OtherPrimary bedroom14.4x12.0 PWood
PRINCIPAL OtherBedroom9.2x12.8 PWood
PRINCIPAL OtherHallway8.1x4.10 PCeramic tiles
PRINCIPAL OtherLaundry room5.0x7.0 PCeramic tiles

Inclusions

English description not available. Here is the French description:
Luminaires, stores, cuisinière, réfrigérateur, lave-vaisselle, laveuse, sécheuse, hotte micro-onde, 3 bancs de comptoir, système de filtration d'eau de la cuisine.

Exclusions

Description not available.

Legal warranty

Sale with exclusion(s) of legal warranty – See listing broker(s)

Assessments, taxes and expenses

Municipal assessment 2026

Land
$85,800
Building
$550,500
Total
$636,300

Taxes and expenses

Energy cost
$1,230
Co-ownership fees
$6,804
Municipal Taxes 2026
$3,833
School taxes 2026
$321
Total
$12,188

Property photos

40 Allée des Brises-du-Fleuve App. 1102 H4G3M9 Montréal (Verdun/Île-des-Soeurs) Montréal Verdun · MLS 17615812

Property photo 1
Photo 1
Property photo 2
Photo 2
Property photo 3
Photo 3
Property photo 4
Photo 4
Property photo 5
Photo 5
Property photo 6
Photo 6

Home | Listing | Royal Lepage Excellence

Apartment, Montréal (Verdun/Île-des-Soeurs)

40 Allée des Brises-du-Fleuve App. 1102 H4G3M9 Montréal (Verdun/Île-des-Soeurs) Montréal Verdun

# Centris :17615812

properties
properties
properties

+29

properties

FOR SALE

$699,000 CAD

Description

Overview

MLS #

17615812

Type

Apartment

Rooms

8 Rooms

Room(s)

2 Rooms

Garage

No

Size

1 013 pc

Land

Year Built

2001

Building Details and Property Interior

Building Type Detached
Type of Property Apartment
Year constructed 2001
Living area 1 013 pc
Windows
PVC
Window type
Crank handle
Bathroom / Washroom
Seperate shower
Cupboard
Melamine
Heating system
Air circulation
Electric baseboard units
Siding
Brick
Roofing
Asphalt and gravel

Lot and Exterior Features

Topography
Flat
Driveway
Asphalt
Parking
Garage
Pool Inground
Landscaping
Fenced
Landscape
View
Water
Panoramic
City
Zoning
Residential

Room Details

Building Level Room Dimensions Flooring
PRINCIPAL Other Living room 17.6x15.0 P Wood
PRINCIPAL Other Dining room 8.0x13.8 P Wood
PRINCIPAL Other Kitchen 11.0x10.3 P Ceramic tiles
PRINCIPAL Other Bathroom 8.10x8.6 P Ceramic tiles
PRINCIPAL Other Primary bedroom 14.4x12.0 P Wood
PRINCIPAL Other Bedroom 9.2x12.8 P Wood
PRINCIPAL Other Hallway 8.1x4.10 P Ceramic tiles
PRINCIPAL Other Laundry room 5.0x7.0 P Ceramic tiles

Characteristics

Water supply
Municipality
Heating energy
Electricity
Equipment available
Entry phone
Electric garage door
Central heat pump
Easy access
Elevator
Distinctive features
No neighbours in the back
Cul-de-sac
WaterfrontFleuve (River)
Corner unit
Proximity
Highway
Cegep
Daycare centre
Golf
Hospital
Park - green area
Bicycle path
Elementary school
High school
Public transport
Restrictions/Permissions
Pets allowed with conditions
Short-term rentals not allowed
Available services
Balcony/terrace
Garbage chute
Yard
Outdoor pool
Indoor storage space
Visitor parking
Sewage system
Municipal sewer

Addendum

English description not available. Here is the French description:
11E ÉTAGE - VUE PANORAMIQUE À COUPER LE SOUFFLE - CONDO ULTRA LUMINEUX DE PRÈS DE 1013 PC - 2 CH + 1 SDB RÉNOVÉE - STATIONNEMENT ET RANGEMENT AU GARAGE Sautez sur l'occasion de mettre la main sur une unité de copropriété en excellente condition et position ! Fenestration abondante, terrasse immense, vue de 1er choix, salle de bains rénovée, planchers de bois francs remis à neuf, chauffage et climatisation central, salle de lavage séparée, spacieux hall d'entrée, électroménagers inclus. Gestion professionnelle de la copropriété, beaucoup de d'améliorations ont été faites et payées sur cet immeuble. Faites vite, propriété d'exception !

Sale with exclusion(s) of legal warranty – See listing broker(s)

Inclusions

English description not available. Here is the French description:
Luminaires, stores, cuisinière, réfrigérateur, lave-vaisselle, laveuse, sécheuse, hotte micro-onde, 3 bancs de comptoir, système de filtration d'eau de la cuisine.

Exclusions

Description not available.

Municipal assessment

  • Building assessment 2026

    $ 550,500

  • Lot assessment 2026

    $ 85,800

  • Total

    $ 636,300

Annual taxes and Expenses

  • Coût d'énergie

    $ 1,230

  • Frais de copropriété

    $ 6,804

  • Taxes municipales 2026

    $ 3,833

  • Taxes scolaires 2026

    $ 321

Location

40 Allée des Brises-du-Fleuve App. 1102 H4G3M9 Montréal (Verdun/Île-des-Soeurs) Montréal Verdun

map

FOR SALE

$699,000 CAD

Get in touch for more about this property

Contact me

Listing agent

profil_media

Alexandre Desrochers

Certified Residential and Commercial Real Estate Broker AEO

$
$
(20%)
$
0 $
Visit site

Apartment for sale, Montréal (Verdun/Île-des-Soeurs)

LOCATION

40 Allée des Brises-du-Fleuve App. 1102 H4G3M9 Montréal (Verdun/Île-des-Soeurs) Montréal Verdun

Questions about this property?

The MostReal Estate Markets