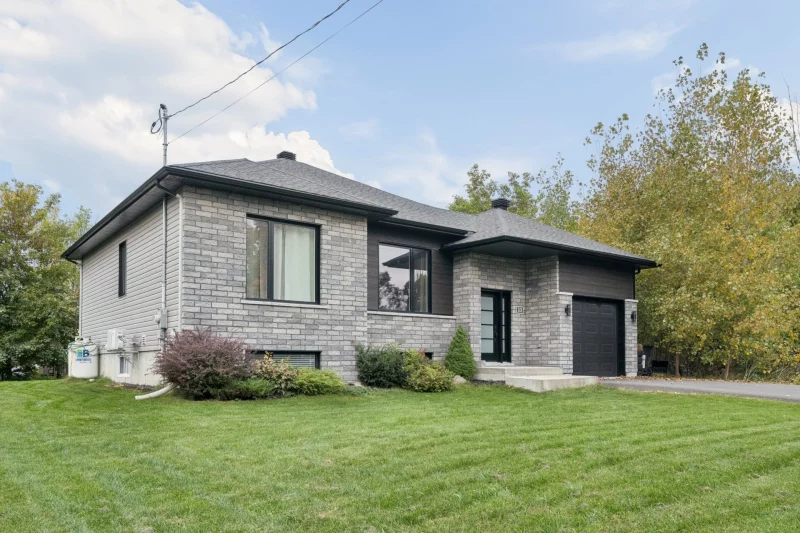
Bungalow
33 Rue Réal-Trépanier, Saint-Jean-sur-Richelieu (Saint-Luc) J2W 2A8
$799,800 CAD
MLS: 24071315
Listing agent
Frédéric Leblanc
Residential and Commercial Real Estate Broker
5148805325 4503477766 leblanc.fred@live.ca
Overview
- Bedrooms
- 4
- Bathrooms
- 2 Bathrooms
- Powder rooms
- 0
- Rooms
- 12 Rooms
- Year built
- 2019
- Living area
- NA
- Lot area
- 8,544 sq ft (793.80 m²)
- Building type
- Detached
- Building dimensions
- 14.10 x 10.44 meters
46 x 34 feet - Lot dimensions
- 22.85 x 34.75 meters
75 x 114 feet
Addendum
English description not available.
Building details
- Basement
- 6 feet and over
Finished basement - Bathroom / Washroom
- Seperate shower
- Heating system
- Electric baseboard units
- Windows
- PVC
- Foundation
- Poured concrete
- Garage
- Attached
Heated
Single width - Siding
- Brick
Vinyl - Window type
- Sliding
Crank handle - Roofing
- Asphalt shingles
Lot details
- Driveway
- Asphalt
Double width or more - Landscaping
- Patio
Landscape - Parking
- Outdoor
Garage - Topography
- Flat
- Zoning
- Residential
Features
- Water supply
- Municipality
- Heating energy
- Electricity
- Equipment available
- Central vacuum cleaner system installation
Ventilation system
Electric garage door
Wall-mounted heat pump - Proximity
- Highway
Daycare centre
Golf
Hospital
Park - green area
Bicycle path
Elementary school
High school
Public transport - Sewage system
- Municipal sewer
Unit rooms
| Unit | Level | Room | Dimensions | Flooring |
|---|---|---|---|---|
| PRINCIPAL | Ground floor | Hallway | 6.8x6.11 P | Ceramic tiles |
| PRINCIPAL | Ground floor | Living room | 12.10x12.9 P | Ceramic tiles |
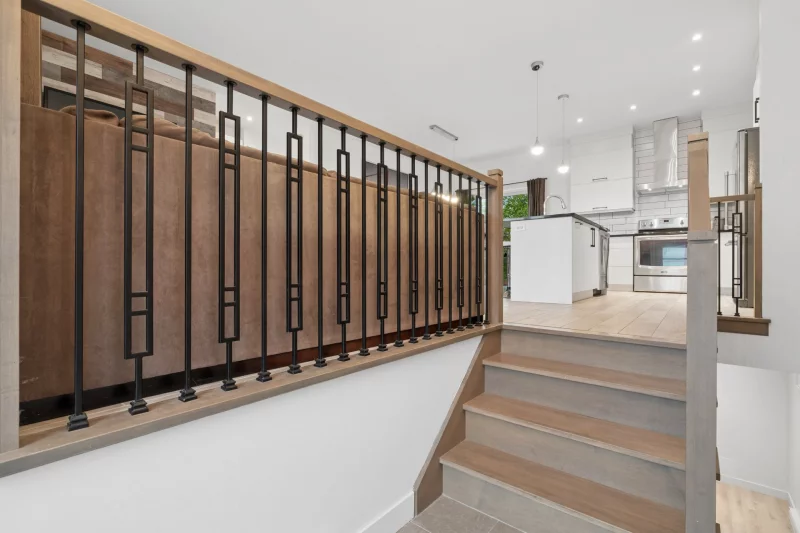
| PRINCIPAL | Ground floor | Kitchen | 9.10x11.7 P | Ceramic tiles |
| PRINCIPAL | Ground floor | Dining room | 9.10x11.11 P | Ceramic tiles |
| PRINCIPAL | Ground floor | Primary bedroom | 12.8x11.3 P | Floating floor |
| PRINCIPAL | Ground floor | Bedroom | 12.4x8.10 P | Floating floor |
| PRINCIPAL | Ground floor | Bathroom | 9.2x8.10 P | Ceramic tiles |
| PRINCIPAL | Basement | Family room | 14.7x23.10 P | Floating floor |
| PRINCIPAL | Basement | Bedroom | 11.10x10.2 P | Floating floor |
| PRINCIPAL | Basement | Bedroom | 11.0x9.3 P | Floating floor |
| PRINCIPAL | Basement | Bathroom | 8.4x9.2 P | Ceramic tiles |
| PRINCIPAL | Basement | Storage | 5x12 P | Concrete |
Inclusions
English description not available. Here is the French description:
Fixture, stores, rideaux, thermopompe murale, foyer électrique, support à téléviseur, ouvre porte électrique de garage
Exclusions
Description not available.
Legal warranty
Sale with legal warranty
Assessments, taxes and expenses
Municipal assessment 2023
- Land
- $194,200
- Building
- $381,200
- Total
- $575,400
Taxes and expenses
- Municipal Taxes 2026
- $3,843
- School taxes 2026
- $386
- Total
- $4,229
Property photos
33 Rue Réal-Trépanier, Saint-Jean-sur-Richelieu (Saint-Luc) J2W 2A8 · MLS 24071315