Two or more storey
2629 Mtée Bullock J0J1E0 Henryville Montérégie
$285,000 CAD
MLS: 18510848
Listing agent
Overview
- Bedrooms
- 3
- Bathrooms
- 2 Bathrooms
- Powder rooms
- 0
- Rooms
- 11 Rooms
- Year built
- 1962
- Living area
- NA
- Lot area
- 54 630 pc
- Building type
- Detached
- Building dimensions
- 43 x 21 feet
13.20 x 6.46 meters - Lot dimensions
- 360 x 152 feet
109.73 x 46.42 meters
Addendum
English description not available. Here is the French description:
**** 2629 Montée Bullock, Henryville ****
Une propriété offrant un potentiel rare entre nature, espace et polyvalence
Découvrez une opportunité unique combinant usage résidentiel et agricole, située dans un environnement paisible et recherché pour les projets de fermette, d'autonomie, de loisirs ou de vie à la campagne.
Cette propriété comprend également le terrain adjacent (cadastre 4 775 674), portant la superficie totale à environ 54 630 pieds carrés, offrant ainsi davantage d'espace, d'intimité et de possibilités d'aménagement.
Plusieurs améliorations majeures ont déjà été réalisées au fil des années, dont :
*puits artésien (2018);
*installation Ecoflo;
*plomberie refaite;
*électricité refaite;
*fondation adaptée/immunisée au secteur;
*certificat de localisation 2023 disponible.
La propriété propose actuellement :
*1 chambre au rez-de-chaussée;
*2 chambres à l'étage;
*une deuxième salle de bain déjà préparée à recevoir les installations.
Les travaux structuraux et mécaniques importants étant déjà réalisés, cette propriété représente une excellente occasion pour l'acheteur souhaitant personnaliser les finitions selon ses goûts et ses besoins.
Le zonage résidentiel et agricole permet également d'envisager différents projets complémentaires, incluant la possibilité d'un bâtiment agricole, sous réserve des vérifications et autorisations requises auprès des autorités compétentes.
Un emplacement idéal pour :
*projet de fermette;
*hobby farm;
*semi-autonomie;
*vie familiale en milieu rural.
Une occasion intéressante pour les acheteurs recherchant :
*un grand terrain;
*du potentiel;
*des améliorations majeures déjà effectuées;
*un environnement de campagne accessible.
L'acheteur devra effectuer ses propres vérifications quant à l'usage projeté, aux règlements municipaux, au zonage, aux autorisations gouvernementales ainsi qu'aux particularités liées à la zone inondable.
Building details
- Basement
- Other
Low (less than 6 feet)
Crawl space - Cupboard
- Laminated
- Heating system
- Electric baseboard units
- Windows
- PVC
- Foundation
- Other
Poured concrete - Garage
- Attached
- Siding
- Vinyl
- Window type
- Sliding
Crank handle - Roofing
- Asphalt shingles
Lot details
- Driveway
- Not Paved
- Parking
- Outdoor
Garage - Topography
- Flat
- Zoning
- Agricultural
Residential
Features
- Water supply
- Other
Artesian well - Heating energy
- Electricity
- Equipment available
- Central vacuum cleaner system installation
Other
Private balcony - Distinctive features
- Water access River
Navigable - Sewage system
- Other
Biological filter
Unit rooms
| Unit | Level | Room | Dimensions | Flooring |
|---|---|---|---|---|
| PRINCIPAL | Ground floor | Hallway | 3.9x8.3 P | Ceramic tiles |
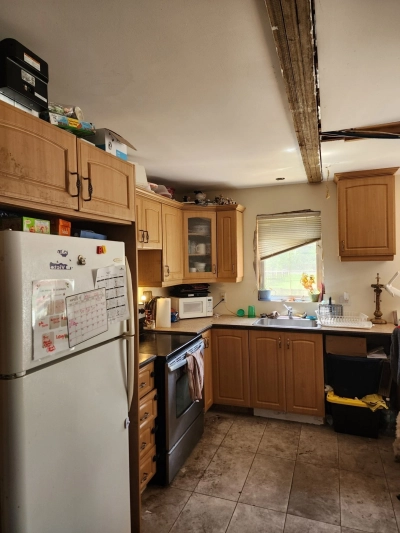
| PRINCIPAL | Ground floor | Kitchen | 9.1x11.8 P | Ceramic tiles |
| PRINCIPAL | Ground floor | Living room | 8.8x11 P | Floating floor |
| PRINCIPAL | Ground floor | Primary bedroom | 10x9.1 P | Floating floor |
| PRINCIPAL | Ground floor | Bathroom | 8.3x9.10 P | |
| PRINCIPAL | Ground floor | Dining room | 8.7x12 P | |
| PRINCIPAL | 2nd floor | Bedroom | 9.5x14.6 P | Floating floor |
| PRINCIPAL | 2nd floor | Bedroom | 10.2x11.8 P | Floating floor |
| PRINCIPAL | 2nd floor | Bathroom | 9.6x6.8 P | |
| PRINCIPAL | 2nd floor | Den | 10.9x9.4 P | |
| PRINCIPAL | 2nd floor | Storage | 12.11x3.7 P |
Inclusions
Description not available.
Exclusions
English description not available. Here is the French description:
Tout ce qui n'est pas inclus
Legal warranty
Sale with exclusion(s) of legal warranty – See listing broker(s)
Assessments, taxes and expenses
Municipal assessment 2026
- Land
- $83,500
- Building
- $105,300
- Total
- $188,800
Taxes and expenses
- Energy cost
- $3,100
- Municipal Taxes 2026
- $1,097
- School taxes 2025
- $81
- Total
- $4,278
Property photos
2629 Mtée Bullock J0J1E0 Henryville Montérégie · MLS 18510848