Bungalow

174 Rue des Gardénias, Châteauguay J6J 1X2

$515,000 CAD

MLS: 26232830

Listing agents

Edouard Clouâtre Residential and Commercial Real Estate Broker 4385093975 4503477766 edouard.clouatre@hotmail.ca
Benjamin Poirier Residential Real Estate Broker 5149435996 4503477766 benjamin@poirier.com

Description

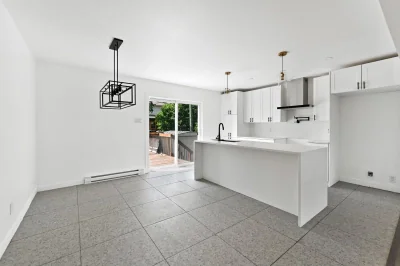
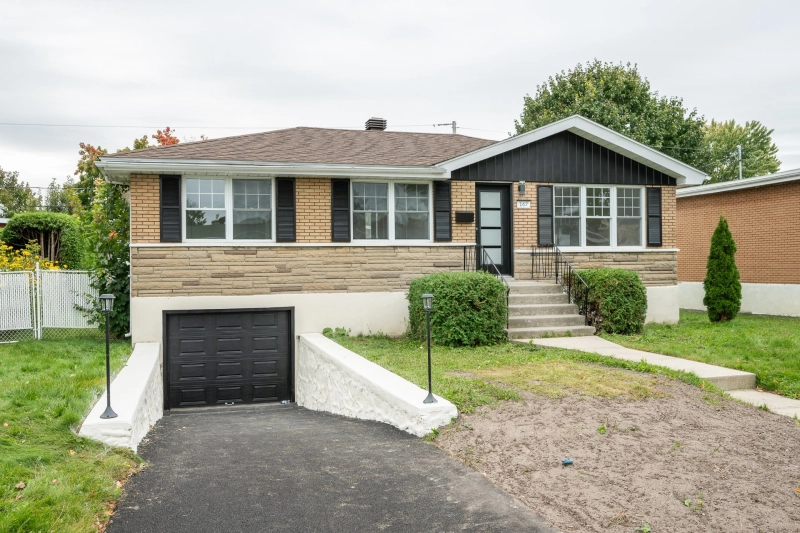
RARE OPPORTUNITY! Completely renovated from top to bottom, this stunning turnkey home is ready for its new owners. Featuring 6 bedrooms (3 on the main level and 3 in the basement), it offers the perfect layout for large families or anyone looking for generous living space. The beautifully renovated modern kitchen is sure to impress and serves as the heart of the home. Ideally located in a sought-after area of Châteauguay, close to schools, parks, shopping, and all essential services. No renovations needed--just move in and enjoy! Homes of this quality don't stay on the market for long. Schedule your visit today before it's gone!

Overview

Bedrooms
6
Bathrooms
2 Bathrooms
Powder rooms
0
Rooms
12 Rooms
Year built
1960
Living area
NA
Lot area
5,400 pc
Building type
Detached
Building dimensions
39 x 28 feet
11.89 x 8.53 meters
Lot dimensions
60 x 90 feet
18.29 x 27.43 meters

Addendum

English description not available.

Building details

Basement
6 feet and over
Foundation
Poured concrete
Roofing
Tin

Lot details

Driveway
Asphalt
Landscaping
Fenced
Parking
Outdoor
Zoning
Residential

Features

Water supply
Municipality
Proximity
Highway
Park - green area
Bicycle path
Elementary school
High school
Public transport
Sewage system
Municipal sewer

Unit rooms

Unit LevelRoomDimensionsFlooring
PRINCIPAL Ground floorHallway4x6 PFloating floor
PRINCIPAL Ground floorLiving room17x14 PFloating floor
PRINCIPAL Ground floorKitchen17x15 PCeramic tiles
PRINCIPAL Ground floorBedroom8x10 PFloating floor
PRINCIPAL Ground floorBedroom12x10 PFloating floor
PRINCIPAL Ground floorBathroom5.5x6 PCeramic tiles
PRINCIPAL Ground floorPrimary bedroom17x11 PFloating floor
PRINCIPAL BasementBedroom14x11 PFloating floor
PRINCIPAL BasementLiving room10x12 PFloating floor
PRINCIPAL BasementBedroom14x12 PFloating floor
PRINCIPAL BasementBedroom17x12 PFloating floor
PRINCIPAL BasementBathroom8x10 PCeramic tiles

Inclusions

Description not available.

Exclusions

Description not available.

Legal warranty

Sale with legal warranty

Assessments, taxes and expenses

Municipal assessment 2025

Land
$175,600
Building
$240,000
Total
$415,600

Taxes and expenses

Municipal Taxes 2025
$3,563
School taxes 2025
$248
Total
$3,811

Property photos

174 Rue des Gardénias, Châteauguay J6J 1X2 · MLS 26232830

Property photo 1
Photo 1
Property photo 2
Photo 2
Property photo 3
Photo 3
Property photo 4
Photo 4
Property photo 5
Photo 5
Property photo 6
Photo 6

Home | Listing | Royal Lepage Excellence

Bungalow, Châteauguay

174 Rue des Gardénias, Châteauguay J6J 1X2

# Centris :26232830

FACA
properties
properties
properties

+30

properties

FOR SALE

$515,000 CAD

Description

RARE OPPORTUNITY! Completely renovated from top to bottom, this stunning turnkey home is ready for its new owners. Featuring 6 bedrooms (3 on the main level and 3 in the basement), it offers the perfect layout for large families or anyone looking for generous living space. The beautifully renovated modern kitchen is sure to impress and serves as the heart of the home. Ideally located in a sought-after area of Châteauguay, close to schools, parks, shopping, and all essential services. No renovations needed--just move in and enjoy! Homes of this quality don't stay on the market for long. Schedule your visit today before it's gone!

Overview

MLS #

26232830

Type

Bungalow

Rooms

12 Rooms

Room(s)

6 Rooms

Garage

No

Size

NA

Land

5,400 pc

Year Built

1960

Building Details and Property Interior

Building Type Detached
Type of Property Bungalow
Year constructed 1960
Dimensions 39 x 28 feet
11.89 x 8.53 meters Irregular
Living area NA
Basement
6 feet and over
Foundation
Poured concrete
Roofing
Tin

Lot and Exterior Features

Lot area 5,400 pc
Lot dimensions 60 x 90 feet
18.29 x 27.43 meters
Driveway
Asphalt
Parking
Outdoor
Landscaping
Fenced
Zoning
Residential

Room Details

Level Room Dimensions Flooring
Ground floor Hallway 4x6 P Floating floor
Ground floor Living room 17x14 P Floating floor
Ground floor Kitchen 17x15 P Ceramic tiles
Ground floor Bedroom 8x10 P Floating floor
Ground floor Bedroom 12x10 P Floating floor
Ground floor Bathroom 5.5x6 P Ceramic tiles
Ground floor Primary bedroom 17x11 P Floating floor
Basement Bedroom 14x11 P Floating floor
Basement Living room 10x12 P Floating floor
Basement Bedroom 14x12 P Floating floor
Basement Bedroom 17x12 P Floating floor
Basement Bathroom 8x10 P Ceramic tiles

Characteristics

Water supply
Municipality
Proximity
Highway
Park - green area
Bicycle path
Elementary school
High school
Public transport
Sewage system
Municipal sewer

Addendum

English description not available.

Sale with legal warranty

Inclusions

Description not available.

Exclusions

Description not available.

Municipal assessment

  • Building assessment 2025

    $240,000

  • Lot assessment 2025

    $175,600

  • Total

    $415,600

Annual taxes and Expenses

  • Taxes municipales 2025

    $3,563

  • Taxes scolaires 2025

    $248

Location

174 Rue des Gardénias, Châteauguay J6J 1X2

map

FOR SALE

$515,000 CAD

Get in touch for more about this property

Contact me

Listing agents

profil_media

Edouard Clouâtre

Residential and Commercial Real Estate Broker


courtier

Benjamin Poirier

Residential Real Estate Broker

$
$
(20%)
$
0 $
Visit site

Bungalow for sale, Châteauguay

LOCATION

174 Rue des Gardénias, Châteauguay J6J 1X2

Questions about this property?