Two or more storey

136 Ch. St-André J2W0K6 Saint-Jean-sur-Richelieu Montérégie Saint-Luc

$1,275,000 CAD

MLS: 9914690

Listing agents

Sébastien Roy Residential Real Estate Broker 5147084677 4503477766 equipe@roylalancette.com
Chantal Lalancette Residential and Commercial Real Estate Broker 5144008925 4503477766 chantal2025@gmail.com

Overview

Bedrooms
3
Bathrooms
1 Bathroom
Powder rooms
1
Rooms
12 Rooms
Year built
2017
Living area
NA
Lot area
9 350 sq ft (868.60 m²)
Building type
Detached
Building dimensions
15.31 x 11.60 meters
50 x 38 feet
Lot dimensions
25.91 x 33.53 meters
85 x 110 feet

Addendum

English description not available. Here is the French description:
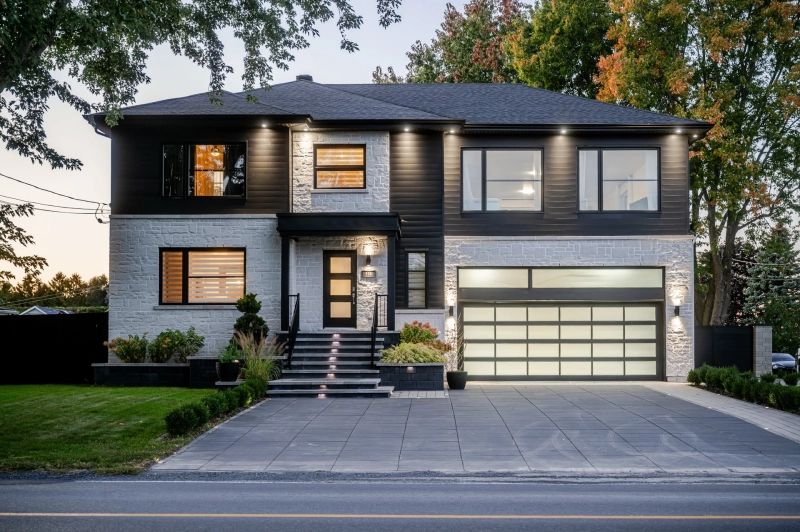
Cette propriété se distingue par ses espaces généreux, sa belle luminosité et son aménagement fonctionnel. Le vaste garage triple pouvant accueillir plusieurs véhicules représente un atout considérable.

À l'extérieur, profitez d'une cour entièrement clôturée et soigneusement aménagée avec piscine creusée, terrasse, remise et espace prévu pour un spa. En soirée, l'éclairage extérieur met magnifiquement en valeur la propriété et crée une ambiance chaleureuse et invitante.

Équipée d'une thermopompe centrale et située à proximité de plusieurs services, écoles et principaux axes routiers, cette propriété offre espace, confort et fonctionnalité.

Building details

Basement
6 feet and over
Bathroom / Washroom
Seperate shower
Heating system
Air circulation
Electric baseboard units
Windows
PVC
Foundation
Poured concrete
Garage
Attached
Heated
Double width or more
Siding
Steel
Brick
Roofing
Asphalt shingles

Lot details

Driveway
Plain paving stone
Landscaping
Fenced
Landscape
Pool
Inground
Parking
Garage
Topography
Flat
Zoning
Residential

Features

Water supply
Municipality
Heating energy
Electricity
Equipment available
Ventilation system
Electric garage door
Proximity
Highway
Cegep
Daycare centre
Golf
Hospital
Park - green area
Elementary school
High school
Sewage system
Municipal sewer

Unit rooms

Unit LevelRoomDimensionsFlooring
PRINCIPAL Ground floorLiving room13.6x15.3 PWood
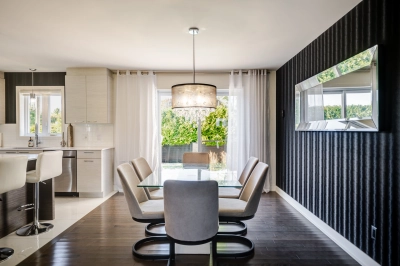
PRINCIPAL Ground floorDining room15.3x11.1 PWood
PRINCIPAL Ground floorKitchen8.0x11.9 PCeramic tiles
PRINCIPAL Ground floorHallway6.3x5.6 PCeramic tiles
PRINCIPAL Ground floorLaundry room8.0x6.0 PCeramic tiles
PRINCIPAL BasementFamily room19.10x25.3 PConcrete
PRINCIPAL BasementOther5.8x16.7 PConcrete
PRINCIPAL 2nd floorFamily room36.6x28.8 PWood
PRINCIPAL 2nd floorBathroom9.0x9.1 PCeramic tiles
PRINCIPAL 2nd floorPrimary bedroom12.2x13.2 PWood
PRINCIPAL 2nd floorBedroom13.0x10.11 PWood
PRINCIPAL 2nd floorBedroom11.0x13.4 PWood

Inclusions

English description not available. Here is the French description:
Luminaires, stores, pôles et rideaux, foyer électrique du salon, téléviseur et son support mural, lave-vaisselle, aspirateur central et ses accessoires ainsi que trois tabourets.

Exclusions

English description not available. Here is the French description:
Table de billards et biens personnels

Legal warranty

Sale with legal warranty

Assessments, taxes and expenses

Municipal assessment 2026

Land
$200,300
Building
$695,200
Total
$895,500

Taxes and expenses

Municipal Taxes 2026
$5,735
School taxes 2026
$611
Total
$6,346

Property photos

136 Ch. St-André J2W0K6 Saint-Jean-sur-Richelieu Montérégie Saint-Luc · MLS 9914690

Property photo 1
Photo 1
Property photo 2
Photo 2
Property photo 3
Photo 3
Property photo 4
Photo 4
Property photo 5
Photo 5
Property photo 6
Photo 6

Home | Listing | Royal Lepage Excellence

Two or more storey, Saint-Jean-sur-Richelieu

136 Ch. St-André J2W0K6 Saint-Jean-sur-Richelieu Montérégie Saint-Luc

# Centris :9914690

FACA
properties
properties
properties

+36

properties

FOR SALE

$1,275,000 CAD

Description

Overview

MLS #

9914690

Type

Two or more storey

Rooms

12 Rooms

Room(s)

3 Rooms

Garage

Yes

Size

NA

Land

9 350 sq ft (868.60 m²)

Year Built

2017

Building Details and Property Interior

Building Type Detached
Type of Property Two or more storey
Year constructed 2017
Dimensions 15.31 x 11.60 meters
50 x 38 feet Irregular
Living area NA
Windows
PVC
Basement
6 feet and over
Bathroom / Washroom
Seperate shower
Heating system
Air circulation
Electric baseboard units
Foundation
Poured concrete
Garage
Attached
Heated
Double width or more
Siding
Steel
Brick
Roofing
Asphalt shingles

Lot and Exterior Features

Lot area 9 350 sq ft (868.60 m²)
Lot dimensions 25.91 x 33.53 meters
85 x 110 feet
Topography
Flat
Driveway
Plain paving stone
Parking
Garage
Pool Inground
Landscaping
Fenced
Landscape
Zoning
Residential

Room Details

Building Level Room Dimensions Flooring
PRINCIPAL Ground floor Living room 13.6x15.3 P Wood
PRINCIPAL Ground floor Dining room 15.3x11.1 P Wood
PRINCIPAL Ground floor Kitchen 8.0x11.9 P Ceramic tiles
PRINCIPAL Ground floor Hallway 6.3x5.6 P Ceramic tiles
PRINCIPAL Ground floor Laundry room 8.0x6.0 P Ceramic tiles
PRINCIPAL Basement Family room 19.10x25.3 P Concrete
PRINCIPAL Basement Other 5.8x16.7 P Concrete
PRINCIPAL 2nd floor Family room 36.6x28.8 P Wood
PRINCIPAL 2nd floor Bathroom 9.0x9.1 P Ceramic tiles
PRINCIPAL 2nd floor Primary bedroom 12.2x13.2 P Wood
PRINCIPAL 2nd floor Bedroom 13.0x10.11 P Wood
PRINCIPAL 2nd floor Bedroom 11.0x13.4 P Wood

Characteristics

Water supply
Municipality
Heating energy
Electricity
Equipment available
Ventilation system
Electric garage door
Proximity
Highway
Cegep
Daycare centre
Golf
Hospital
Park - green area
Elementary school
High school
Sewage system
Municipal sewer

Addendum

English description not available. Here is the French description:
Cette propriété se distingue par ses espaces généreux, sa belle luminosité et son aménagement fonctionnel. Le vaste garage triple pouvant accueillir plusieurs véhicules représente un atout considérable.

À l'extérieur, profitez d'une cour entièrement clôturée et soigneusement aménagée avec piscine creusée, terrasse, remise et espace prévu pour un spa. En soirée, l'éclairage extérieur met magnifiquement en valeur la propriété et crée une ambiance chaleureuse et invitante.

Équipée d'une thermopompe centrale et située à proximité de plusieurs services, écoles et principaux axes routiers, cette propriété offre espace, confort et fonctionnalité.

Sale with legal warranty

Inclusions

English description not available. Here is the French description:
Luminaires, stores, pôles et rideaux, foyer électrique du salon, téléviseur et son support mural, lave-vaisselle, aspirateur central et ses accessoires ainsi que trois tabourets.

Exclusions

English description not available. Here is the French description:
Table de billards et biens personnels

Municipal assessment

  • Building assessment 2026

    $ 695,200

  • Lot assessment 2026

    $ 200,300

  • Total

    $ 895,500

Annual taxes and Expenses

  • Taxes municipales 2026

    $ 5,735

  • Taxes scolaires 2026

    $ 611

Location

136 Ch. St-André J2W0K6 Saint-Jean-sur-Richelieu Montérégie Saint-Luc

map

FOR SALE

$1,275,000 CAD

Get in touch for more about this property

Contact me

Listing agents

profil_media

Sébastien Roy

Residential Real Estate Broker


profil_media

Chantal Lalancette

Residential and Commercial Real Estate Broker

$
$
(20%)
$
0 $
Visit site

Two or more storey for sale, Saint-Jean-sur-Richelieu

LOCATION

136 Ch. St-André J2W0K6 Saint-Jean-sur-Richelieu Montérégie Saint-Luc

Questions about this property?