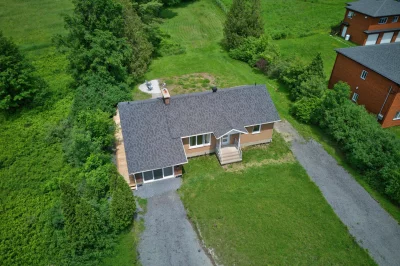
Duplex
118 120 Rue Principale N., Sutton J0E 2K0
$578,000 CAD
MLS: 22856431
Listing agent
Description
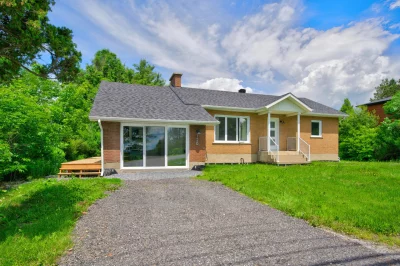
Unique single-family home with a self-contained loft -- a rare combination offering a primary residence alongside rental income potential, or the perfect setup for hosting family in full privacy. Numerous renovations completed over the years: French drain, windows, doors, electrical, plumbing, kitchens, bathrooms, and flooring throughout. The former garage has been transformed into a cozy loft featuring radiant floor heating and an open bedroom on the mezzanine. Prime location just minutes from the charming village of Sutton. Don't miss this opportunity!
Overview
- Bedrooms
- 2
- Bathrooms
- 1 Bathroom
- Powder rooms
- 0
- Rooms
- 4 Rooms
- Year built
- 1968
- Living area
- NA
- Lot area
- 29,847 pc
- Building type
- Detached
- Building dimensions
- 53 x 34 feet
16.03 x 10.27 meters - Lot dimensions
- 100 x 300 feet
30.48 x 91.44 meters
Addendum
This property stands out for its dual purpose: a comfortable primary residence and a fully independent loft. A turnkey solution for hosting family, generating rental income, or making a sound real estate investment.
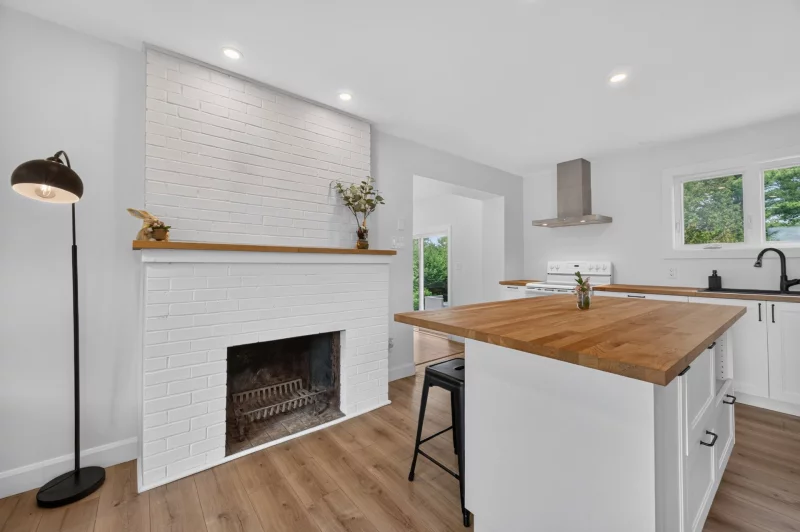
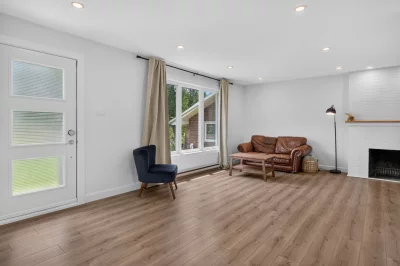
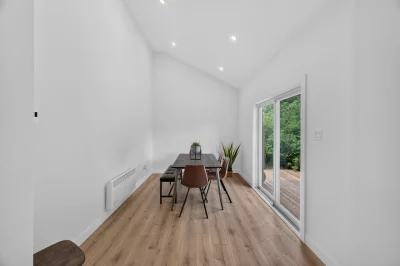
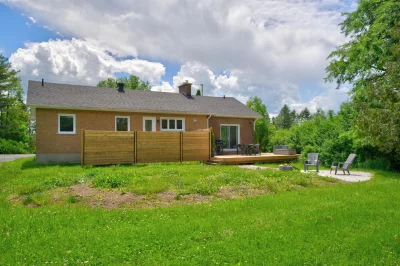
Filled with natural light, the main house welcomes you with open and inviting living spaces. The kitchen features a central island and a chimney hood, opening onto a generous dining area with a cathedral ceiling. A patio door leads to a private terrace, perfect for outdoor dining. A wood-burning fireplace adds warmth and character to fall and winter evenings. The upper level includes two bedrooms and a bathroom with a bathtub and glass shower. The unfinished basement offers great potential for future development or ample storage space. Washer-dryer hookup in place.
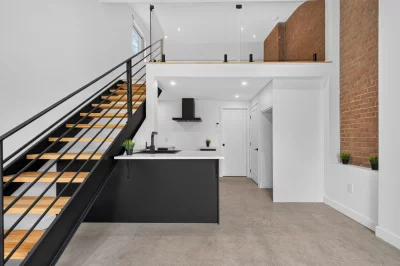
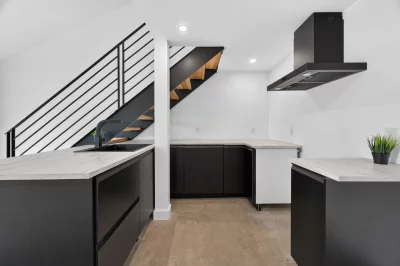
Fully converted in 2023, the former garage has been transformed into a modern and cozy loft with its own patio door entrance. The living room features a cathedral ceiling, creating a bright and airy atmosphere. The functional kitchen includes a lunch counter and chimney hood. The bathroom is finished with a ceramic glass shower. Polished concrete floors with radiant heating ensure year-round comfort. A beautifully crafted architectural staircase leads to the open mezzanine bedroom overlooking the living room, complete with an original brick wall and glass railing.
Several upgrades and improvements have been completed over the years:
French drain added
Roof 2021
Windows replaced
New exterior and interior doors
Electrical system updated
Plumbing work completed
Kitchens renovated
Bathrooms renovated
Flooring replaced throughout
Full conversion of former garage into independent loft (2023)
Ideally located just minutes from the charming village of Sutton, the property offers quick access to shops, restaurants, cafés, and outdoor activities, in a peaceful and sought-after area.
Building details
- Basement
- 6 feet and over
Unfinished - Heating system
- Space heating baseboards
Electric baseboard units
Radiant - Windows
- PVC
- Foundation
- Poured concrete
- Siding
- Brick
- Window type
- Crank handle
- Roofing
- Asphalt shingles
Lot details
- Driveway
- Not Paved
- Landscaping
- Landscape
- Parking
- Outdoor
- Topography
- Flat
- Zoning
- Agricultural
Residential
Features
- Water supply
- Municipality
- Heating energy
- Wood
Electricity - Equipment available
- Level 2 charging station
- Proximity
- Daycare centre
Golf
Park - green area
Bicycle path
Elementary school
Alpine skiing
Cross-country skiing
Snowmobile trail
ATV trail - Sewage system
- Municipal sewer
Unit rooms
| Unit | Level | Room | Dimensions | Flooring |
|---|---|---|---|---|
| LOGEMENT | Ground floor | Hallway | 6.8x11.8 P | Floating floor |
| LOGEMENT | Ground floor | Living room | 13.1x11.10 P | Floating floor |
| LOGEMENT | Ground floor | Kitchen | 12.6x11.1 P | Floating floor |
| LOGEMENT | Ground floor | Dining room | 13.8x9.1 P | Floating floor |
| LOGEMENT | Ground floor | Bathroom | 12x4.10 P | Ceramic tiles |
| LOGEMENT | Ground floor | Primary bedroom | 12x4.10 P | Floating floor |
| LOGEMENT | Ground floor | Bedroom | 11.10x9.1 P | Floating floor |
| LOGEMENT | Ground floor | Family room | 35.7x23.8 P | Floating floor |
| LOGEMENT | Ground floor | Living room | 10.5x10.11 P | Concrete |
| LOGEMENT | Ground floor | Kitchen | 13.6x8.5 P | Concrete |
| LOGEMENT | Ground floor | Bathroom | 4.7x13.4 P | Concrete |
| LOGEMENT | 2nd floor | Bedroom | 14.1x11.3 P | Wood |
Inclusions
English description not available. Here is the French description:
Bande de recharge Tesla
Exclusions
Description not available.
Legal warranty
Sale with exclusion(s) of legal warranty – See listing broker(s)
Assessments, taxes and expenses
Municipal assessment 2026
- Land
- $130,700
- Building
- $390,800
- Total
- $521,500
Taxes and expenses
- Municipal Taxes 2026
- $3,316
- School taxes 2025
- $286
- Total
- $3,602
Property photos
118 120 Rue Principale N., Sutton J0E 2K0 · MLS 22856431