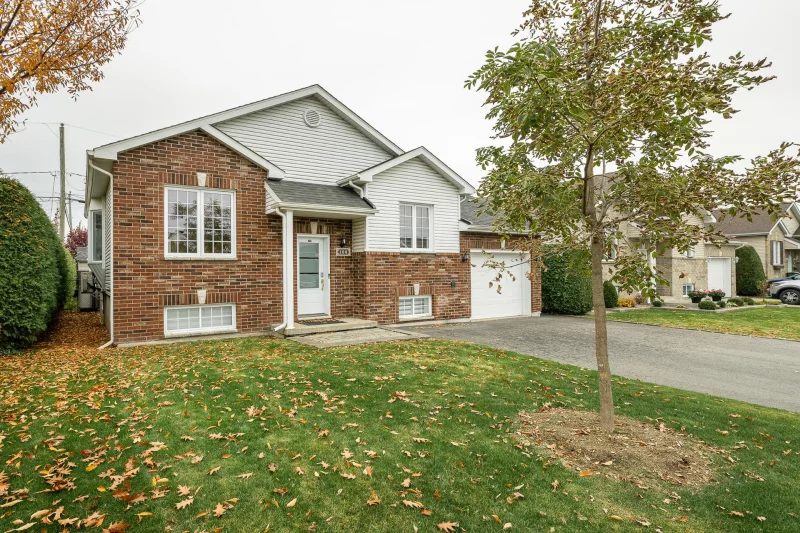
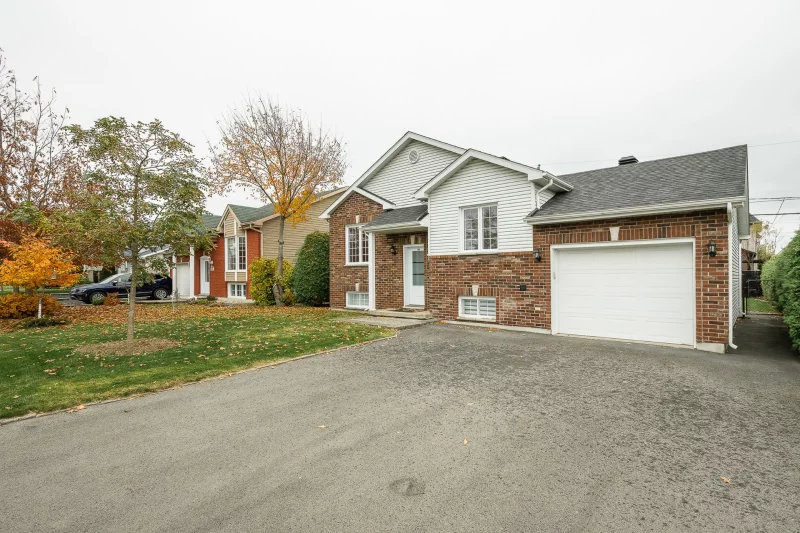
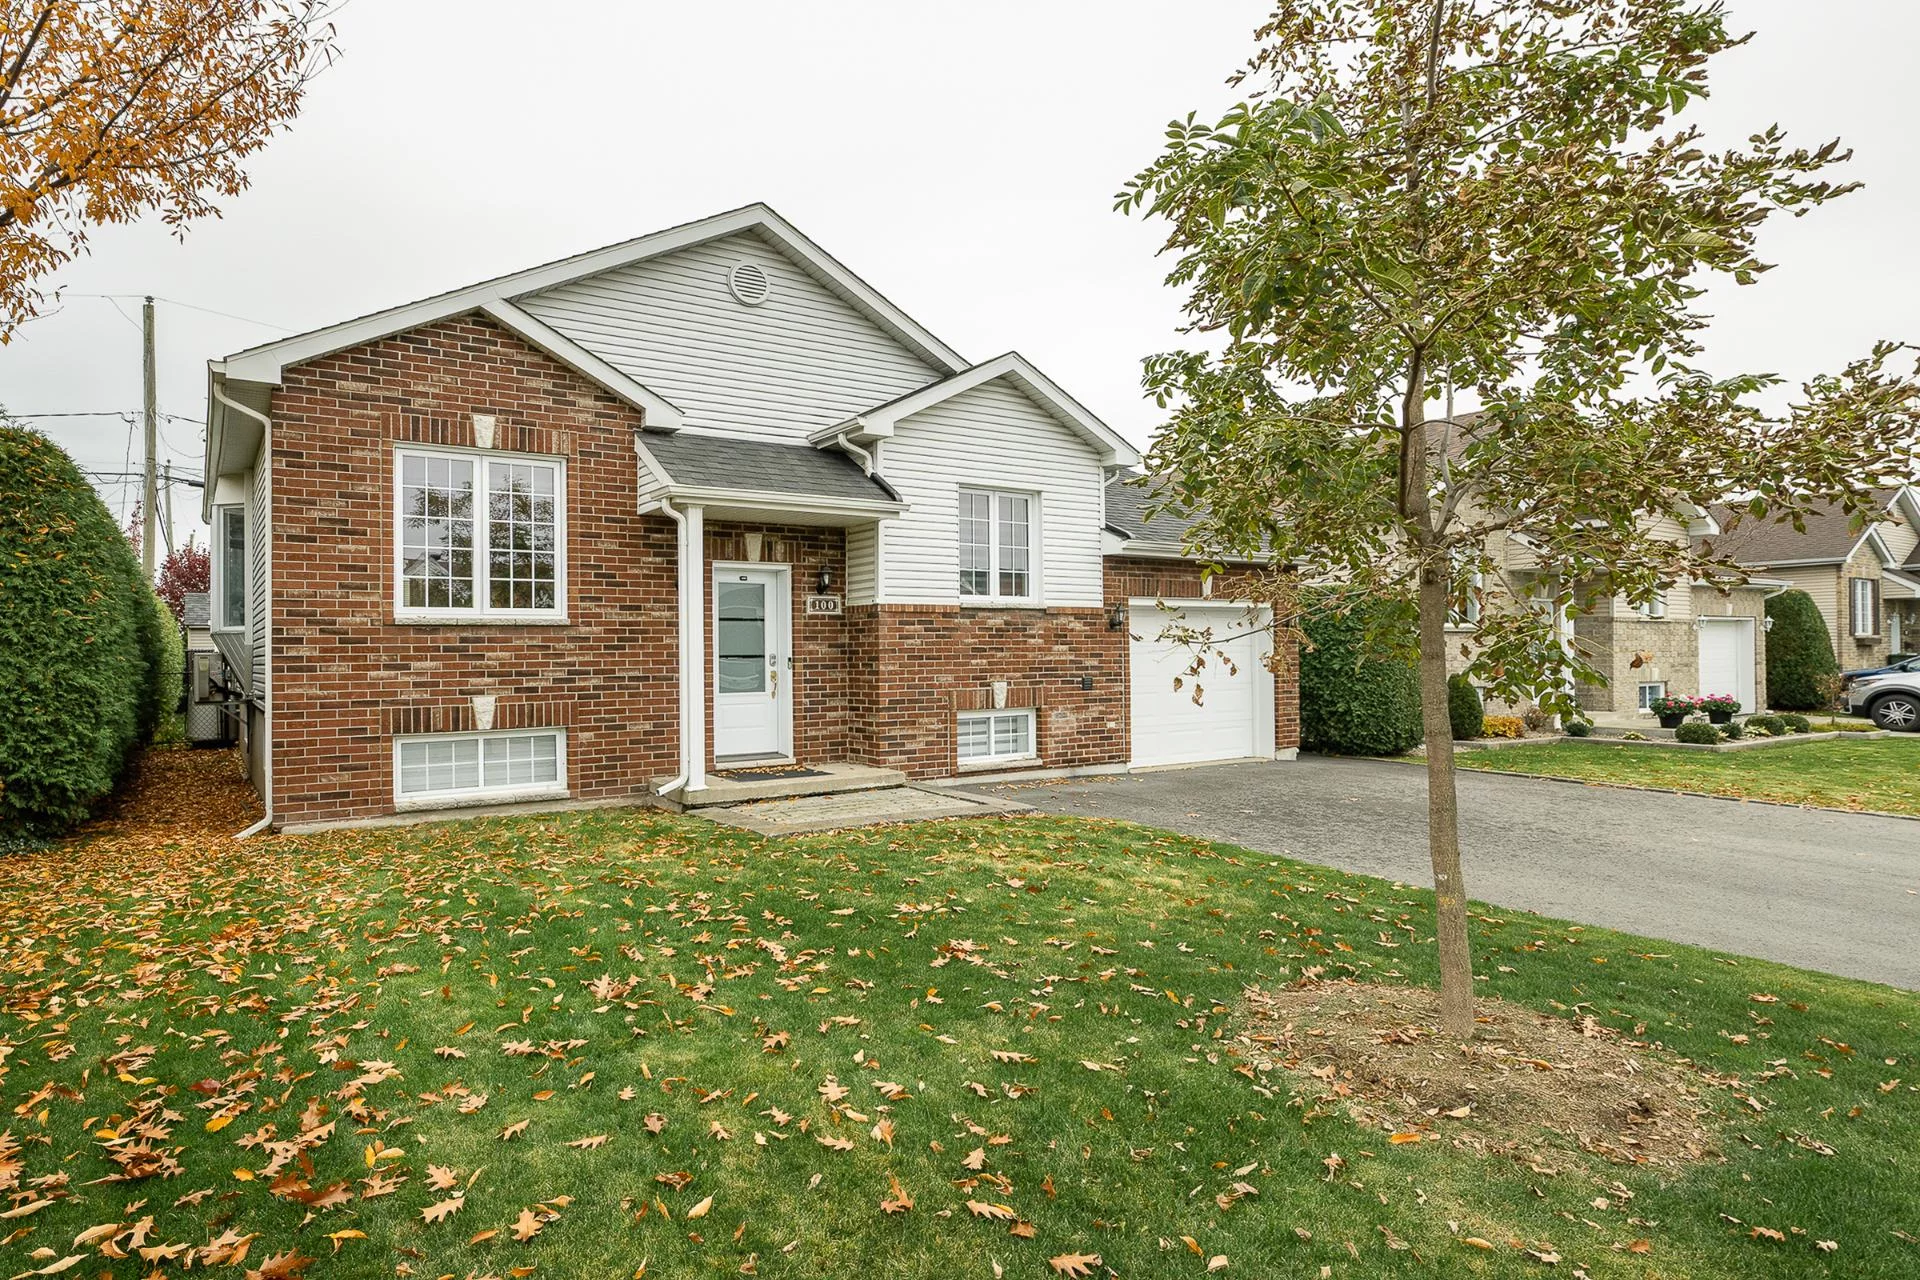
Bungalow
100 Rue Hermas-Lachapelle, Saint-Jean-sur-Richelieu (Saint-Luc) J2W 3A3
$569,000 CAD
MLS: 21381748
Listing agent
Overview
- Bedrooms
- 3
- Bathrooms
- 1 Bathroom
- Powder rooms
- 1
- Rooms
- 7 Rooms
- Year built
- 2003
- Living area
- NA
- Lot area
- 5,166 pc
- Building type
- Detached
- Building dimensions
- 28 x 32 feet
8.53 x 9.75 meters - Lot dimensions
- 52 x 98 feet
15.85 x 29.87 meters
Addendum
English description not available. Here is the French description:
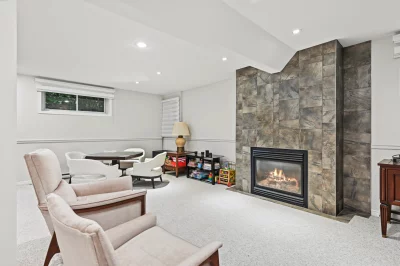
Le sous-sol offre une vaste salle familiale aux multiples possibilités, avec l'espace nécessaire pour aménager une chambre supplémentaire selon vos besoins. Vous y trouverez également une salle d'eau et un accès direct au garage, un atout pratique au quotidien.
À proximité des parcs, des commerces, des grandes surfaces, des épiceries et des pharmacies, cette propriété est idéale pour une vie de quartier pratique et agréable.
Une visite vous convaincra! Contactez-nous dès maintenant pour découvrir tout son potentiel!
Building details
- Basement
- 6 feet and over
Finished basement - Bathroom / Washroom
- Seperate shower
- Heating system
- Electric baseboard units
- Windows
- PVC
- Foundation
- Poured concrete
- Garage
- Attached
- Siding
- Aluminum
Brick - Window type
- Sliding
Crank handle
French window
Lot details
- Driveway
- Asphalt
- Landscaping
- Fenced
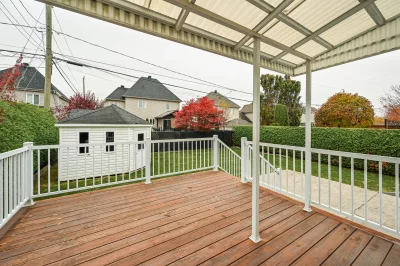
Land / Yard lined with hedges
Patio - Parking
- Outdoor
Garage - Topography
- Flat
- Zoning
- Residential
Features
- Water supply
- Municipality
- Rental appliances
- Alarm system
- Heating energy
- Electricity
- Equipment available
- Central vacuum cleaner system installation
Ventilation system
Electric garage door
Alarm system
Wall-mounted heat pump - Hearth stove
- Gaz fireplace
- Proximity
- Highway
Cegep
Daycare centre
Golf
Hospital
Park - green area
Bicycle path
Elementary school
High school
Public transport - Sewage system
- Municipal sewer
Unit rooms
| Unit | Level | Room | Dimensions | Flooring |
|---|---|---|---|---|
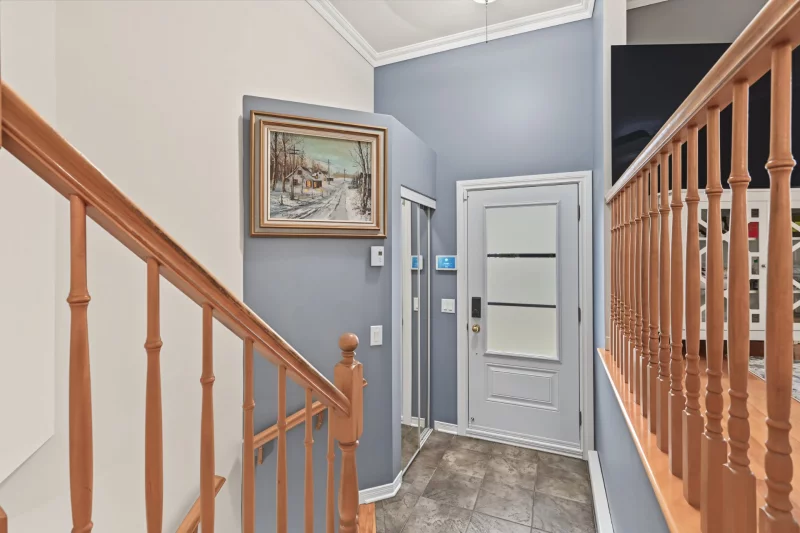
| PRINCIPAL | Ground floor | Hallway | 4.0x6.0 P | Ceramic tiles |
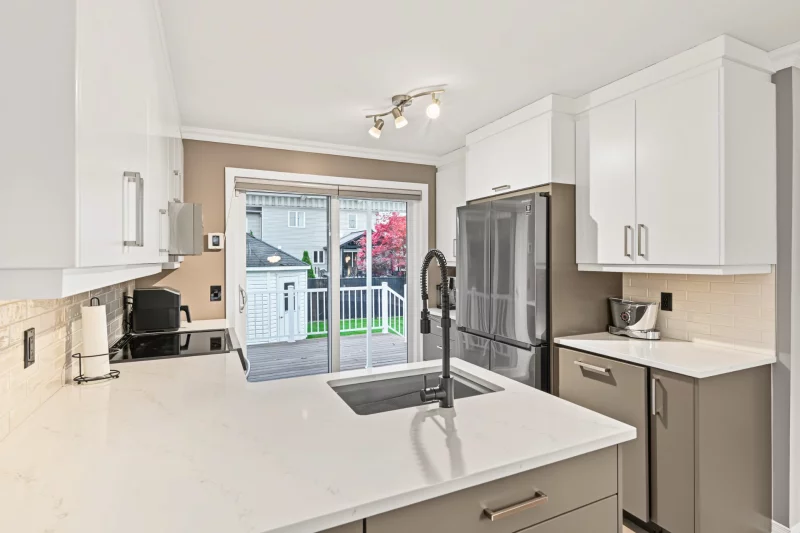
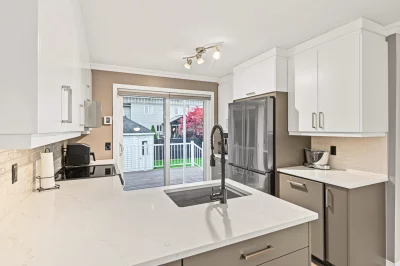
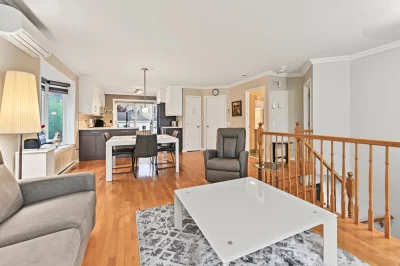
| PRINCIPAL | Ground floor | Kitchen | 9.9x10.1 P | Ceramic tiles |
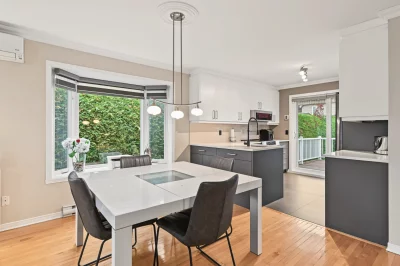
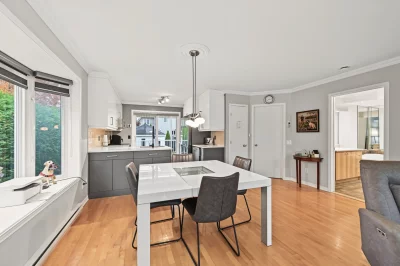
| PRINCIPAL | Ground floor | Dining room | 10.0x11.0 P | Wood |
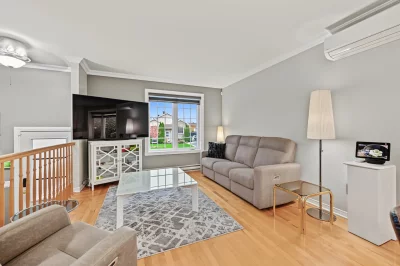
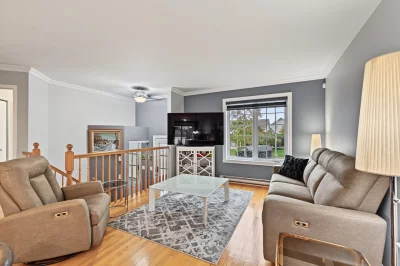
| PRINCIPAL | Ground floor | Living room | 11.6x11.6 P | Wood |
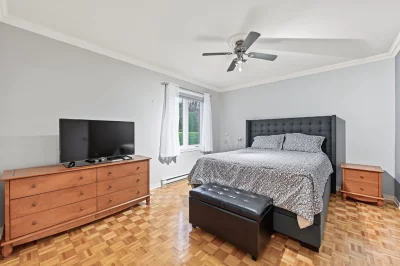
| PRINCIPAL | Ground floor | Primary bedroom | 11.4x13.9 P | Parquetry |
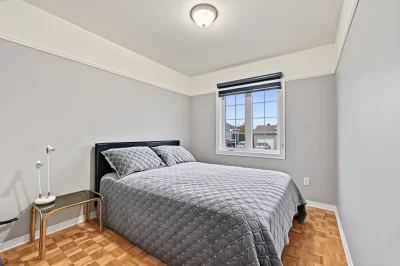
| PRINCIPAL | Ground floor | Bedroom | 8.9x11.0 P | Parquetry |
| PRINCIPAL | Ground floor | Bathroom | 6.6x11.0 P | Ceramic tiles |
| PRINCIPAL | Basement | Family room | 26.0x34.0 P | Carpet |
| PRINCIPAL | Basement | Washroom | 8.0x11.0 P | Ceramic tiles |
Inclusions
English description not available. Here is the French description:
Fixtures, luminaires, 2 ventilateurs à palmes, stores, aspirateur central et accessoires, hotte micro-ondes, lave-vaisselle Kitchenaid, thermopompe, ouvre porte de garage.
Exclusions
English description not available. Here is the French description:
Plein jour chambre à coucher principale.
Legal warranty
Sale with exclusion(s) of legal warranty – See listing broker(s)
Assessments, taxes and expenses
Municipal assessment 2027
- Land
- $197,300
- Building
- $325,400
- Total
- $522,700
Taxes and expenses
- Municipal Taxes 2026
- $3,543
- School taxes 2026
- $245
- Total
- $3,788
Property photos
100 Rue Hermas-Lachapelle, Saint-Jean-sur-Richelieu (Saint-Luc) J2W 3A3 · MLS 21381748